Skip main navigation
Closed
  • Price Unknown

    290 State Highway Uu, Blue Eye, MO 65611

    3beds
    3,191sqft
    Single Family Residence
    Built in 2007
    5.2 Acres Lot
    $596,500 Zestimate®
    $--/sqft
    $3,277 Estimated rent

    Home value

    $596,500

    $447,000 - $793,000

    $3,277/mo

    Zestimate® history
    Loading
    Loading...

    Owner options

    List your home for rent

    $3,277/mo

    Rent Zestimate®

    Find your next renter with Zillow Rental Manager. Plus, with online applications, you can quickly screen prospective tenants – for free.

    Learn more

    $3,277/mo

    Rent Zestimate®

    Refinance and save

    Refinancing to a lower rate could help reduce your monthly payments and save thousands over the life of the loan.

    See today's rates

    Explore your selling options

    Work with a Zillow partner agent

    Leverage their expertise and Zillow's premium Showcase listings to get your home seen by more buyers.

    Get started

    List with your own agent

    Get your home in front of millions of buyers by listing it on Zillow.

    Learn how to do it

    Sell it yourself

    Take full control of how buyers see your home on Zillow by listing For Sale by Owner (FSBO).

    List your home

    What's special

    Granite countersOpen floor planCustom kitchenCustom upgradesWalk-in pantryTile backsplashLarge laundry room
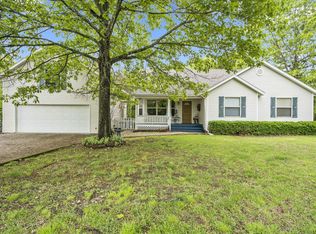
    Custom-designed French Country home! This classic home is located just a half mile from Table Rock Lake on 5+acres, beautifully designed with custom upgrades, tile, and solid wood doors throughout. Open floor plan w/vaulted ceilings & wood beams. The custom kitchen has granite counters, tile backsplash, walk-in pantry, and a deck overlooking your secluded backyard. Large windows throughout w/wooden blinds. Baths with pocket doors, large laundry room, gorgeous master BR with dual sinks, jetted tub, shower & large walk-in closet on the main floor. Lower level has 2 BR & 1 -1/2 baths w/family room, sunroom, large tool/work room & even more storage! Three-car garage for extra space & storage. Just down the road from Table Rock Lake and park where you can launch your boat, fish, camp, swim or just take a nice walk. Gorgeous landscaped yard with sprinkler system. Roof and exterior paint were just replaced in the last three years. Shed is included. Many other extras! Don't pass this one by!

    Zillow last checked:

    Listing updated:

    Listed by:

    Team Serrano 417-889-7000,

    Assist 2 Sell

    Bought with:

    Susan Halfacre, 2018002332

    Sterling Real Estate Group LLC

    Source: SOMOMLS as distributed by MLS GRID,MLS#: 60312567MLS Logo

    Facts & features

    Interior

    Bedrooms & bathrooms
    • Bedrooms: 3
    • Bathrooms: 4
    • Full bathrooms: 2
    • 1/2 bathrooms: 2
    Rooms
    • Room types: Bedroom, Foyer, Sun Room, Living Areas (2), Great Room, Family Room, Master Bedroom
    Heating
    • Forced Air, Propane
    Cooling
    • Central Air, Ceiling Fan(s)
    Appliances
    • Included: Electric Cooktop, Built-In Electric Oven, Exhaust Fan, Water Softener Owned, Electric Water Heater, Disposal, Dishwasher
    • Laundry: Main Level, W/D Hookup
    Features
    • High Speed Internet, Granite Counters, Beamed Ceilings, Vaulted Ceiling(s), Walk-In Closet(s)
    • Flooring: Carpet, Tile
    • Windows: Double Pane Windows
    • Basement: Walk-Out Access,Finished,Full
    • Has fireplace: Yes
    • Fireplace features: Living Room, Stone
    Interior area
    • Total structure area: 3,669
    • Total interior livable area: 3,191 sqft
    • Finished area above ground: 1,770
    • Finished area below ground: 1,421

    Property

    Parking
    • Total spaces: 3
    • Parking features: Driveway, Garage Faces Front
    • Attached garage spaces: 3
    • Has uncovered spaces: Yes
    Features
    • Levels: One
    • Stories: 1
    • Patio & porch: Covered, Deck
    • Has spa: Yes
    • Spa features: Bath
    Lot
    • Size: 5.2 Acres
    • Features: Landscaped, Sloped, Wooded/Cleared Combo
    Details
    • Parcel number: 183.005000000011.007

    Construction

    Type & style
    • Home type: SingleFamily
    • Property subtype: Single Family Residence
    Materials
    • Brick, Stucco, Stone
    • Roof: Composition
    Condition
    • Year built: 2007

    Utilities & green energy

    • Sewer: Septic Tank
    • Water: Shared Well

    Community & HOA

    Community
    • Subdivision: Pine Cone Ridge
    Location
    • Region: Blue Eye

    Financial & listing details

    • Tax assessed value: $184,600
    • Annual tax amount: $1,583
    • Date on market: 1/3/2026

    Price history

    DateEventPrice
    5/1/2026Sold--
    Source: SOMOMLS as distributed by MLS GRID #60312567 Report a problem
    4/7/2026Pending sale$625,000$196/sqft
    Source: SOMOMLS as distributed by MLS GRID #60312567 Report a problem
    1/3/2026Listed for sale$625,000$196/sqft
    Source: SOMOMLS as distributed by MLS GRID #60312567 Report a problem
    4/5/2018Sold--
    Source: Agent Provided Report a problem
    5/5/2009Sold--
    Source: Agent Provided Report a problem

    Public tax history

    YearProperty taxesTax assessment
    2024$1,586 +0.2%$35,070
    2023$1,583 +0.8%$35,070 +0.2%
    2022$1,571 -1.3%$35,000
    2021$1,591 -0.6%$35,000
    2020$1,601 $35,000
    2019-- $35,000
    2018-- $35,000
    2017$1,597 -0.1%$35,000
    2016$1,598 +2.4%$35,000
    2015$1,562 -0.2%$35,000
    2014$1,565 +1.5%$35,000
    2012$1,542 +2.5%$35,000
    2011$1,505 +0.1%$35,000 +2.7%
    2010$1,503 $34,090
    Find assessor info on the county website

    Neighborhood: 65611

    Nearby schools

    GreatSchools rating
    Schools provided by the listing agent
    • Elementary: Blue Eye
    • Middle: Blue Eye
    • High: Blue Eye

    Source: SOMOMLS as distributed by MLS GRID. This data may not be complete. We recommend contacting the local school district to confirm school assignments for this home.