Skip main navigation
Closed
  • $1,475,000

    290 Stephens Valley Blvd, Nashville, TN 37221

    4beds
    3,481sqft
    Single Family Residence, Residential
    Built in 2020
    7,405 Square Feet Lot
    $1,515,500 Zestimate®
    $424/sqft
    $4,777 Estimated rent

    Home value

    $1,515,500

    $1.42M - $1.61M

    $4,777/mo

    Zestimate® history
    Loading
    Loading...

    Owner options

    List your home for rent

    $4,777/mo

    Rent Zestimate®

    Find your next renter with Zillow Rental Manager. Plus, with online applications, you can quickly screen prospective tenants – for free.

    Learn more

    $4,777/mo

    Rent Zestimate®

    Refinance and save

    $8,613/mo

    Est. payment

    Refinancing to a lower rate could help reduce your monthly payments and save thousands over the life of the loan.

    See today's rates

    $8,613/mo

    Est. payment

    Explore your selling options

    Work with a Zillow partner agent

    Leverage their expertise and Zillow's premium Showcase listings to get your home seen by more buyers.

    Get started

    List with your own agent

    Get your home in front of millions of buyers by listing it on Zillow.

    Learn how to do it

    Sell it yourself

    Take full control of how buyers see your home on Zillow by listing For Sale by Owner (FSBO).

    List your home

    What's special

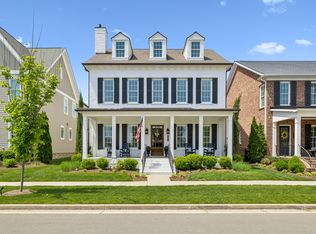
    This prior model home offers extras like extended side yard with extra large covered back and front porch plus a great sun patio, with built-in planter and gas grill. The elevation from the street and sidewalk provides a view of passers by and sunrises, but also just enough privacy. NO STEPS at all from the 3 car garage makes this home unique. There's also extra parking in the driveway and plenty of space for guests to park on the street. There are 2 bedrooms on the main level including the primary suite! The second bedroom downstairs has its own full bathroom (great for in-laws or a nursery down). Open kitchen with plenty of space to entertain, large quartz island and countertops, farm sink, gas cooktop, and lots of natural light make this a favorite! Irrigation system. Great walk-in storage. This home is an easy stroll to the future Town Square (which will include an Irish Pub among other conveniences). Stephens Valley amenities include a pool, pickleball courts, volleyball sand court, basketball court, community gardens, fun playground with a zip-line, paved walking trails with exercise equipment and also other to-be built amenities.

    Zillow last checked:

    Listing updated:

    Listed by:

    Lise Deschenes 615-336-9066,

    Fridrich & Clark Realty

    Bought with:

    Amy Coliano, 336708

    Parks Compass

    Source: RealTracs MLS as distributed by MLS GRID,MLS#: 2804162MLS Logo

    Facts & features

    Interior

    Bedrooms & bathrooms
    • Bedrooms: 4
    • Bathrooms: 5
    • Full bathrooms: 4
    • 1/2 bathrooms: 1
    • Main level bedrooms: 2
    Bedroom 1
    • Features: Suite
    • Level: Suite
    • Area: 240 Square Feet
    • Dimensions: 16x15
    Bedroom 2
    • Features: Bath
    • Level: Bath
    • Area: 144 Square Feet
    • Dimensions: 12x12
    Bedroom 3
    • Features: Extra Large Closet
    • Level: Extra Large Closet
    • Area: 165 Square Feet
    • Dimensions: 15x11
    Bedroom 4
    • Features: Walk-In Closet(s)
    • Level: Walk-In Closet(s)
    • Area: 156 Square Feet
    • Dimensions: 13x12
    Bonus room
    • Features: Second Floor
    • Level: Second Floor
    • Area: 300 Square Feet
    • Dimensions: 20x15
    Dining room
    • Area: 224 Square Feet
    • Dimensions: 16x14
    Kitchen
    • Features: Pantry
    • Level: Pantry
    • Area: 224 Square Feet
    • Dimensions: 16x14
    Living room
    • Area: 357 Square Feet
    • Dimensions: 21x17
    Heating
    • Central, Dual
    Cooling
    • Central Air, Dual, Electric
    Appliances
    • Included: Double Oven, Built-In Gas Range, Dishwasher, Disposal, Dryer, ENERGY STAR Qualified Appliances, Ice Maker, Microwave, Refrigerator, Stainless Steel Appliance(s), Washer
    Features
    • Ceiling Fan(s), Extra Closets, Open Floorplan, Pantry, Redecorated, Walk-In Closet(s)
    • Flooring: Carpet, Wood, Tile
    • Number of fireplaces: 2
    • Fireplace features: Gas
    Interior area
    • Total structure area: 3,481
    • Total interior livable area: 3,481 sqft
    • Finished area above ground: 3,481

    Property

    Parking
    • Total spaces: 5
    • Parking features: Garage Door Opener, Alley Access, Driveway
    • Garage spaces: 3
    • Uncovered spaces: 2
    Accessibility
    • Accessibility features: Accessible Entrance
    Features
    • Levels: Two
    • Stories: 2
    • Patio & porch: Patio, Covered, Porch
    Lot
    • Size: 7,405 Square Feet
    • Dimensions: 50 x 145
    Details
    • Parcel number: 094015F D 00200 00006015F
    • Special conditions: Standard

    Construction

    Type & style
    • Home type: SingleFamily
    • Architectural style: Traditional
    • Property subtype: Single Family Residence, Residential
    Materials
    • Brick
    • Roof: Shingle
    Condition
    • New construction: No
    • Year built: 2020

    Utilities & green energy

    • Sewer: Public Sewer
    • Water: Public
    • Utilities for property: Water Available

    Community & HOA

    Community
    • Subdivision: Stephens Valley
    HOA
    • Has HOA: Yes
    • Services included: Recreation Facilities, Trash
    • HOA fee: $148 monthly
    • Second HOA fee: $1,700 one time
    Location
    • Region: Nashville

    Financial & listing details

    • Price per square foot: $424/sqft
    • Tax assessed value: $1,264,700
    • Annual tax amount: $3,698
    • Date on market: 3/19/2025

    Price history

    DateEventPrice
    4/29/2025Sold$1,475,000-4.8%$424/sqft
    Source: RealTracs MLS as distributed by MLS GRID #2804162 Report a problem
    3/24/2025Contingent$1,550,000$445/sqft
    Source: RealTracs MLS as distributed by MLS GRID #2804162 Report a problem
    3/19/2025Listed for sale$1,550,000+72.2%$445/sqft
    Source: RealTracs MLS as distributed by MLS GRID #2804162 Report a problem
    9/30/2021Sold$900,000+0%$259/sqft
    Source: RealTracs MLS as distributed by MLS GRID #2229476 Report a problem
    7/29/2021Pending sale$899,900+465.7%$259/sqft
    Source: RealTracs MLS as distributed by MLS GRID #2229476 Report a problem
    8/26/2020Sold$159,091$46/sqft
    Source: Public Record Report a problem

    Public tax history

    YearProperty taxesTax assessment
    2025$4,110 +11.1%$316,175 +60.7%
    2024$3,698 $196,700
    2023$3,698 $196,700
    2022$3,698 +5%$196,700 +5%
    2021$3,522 +284.5%$187,325 +354.1%
    2020$916 $41,250
    2019-- $41,250
    Find assessor info on the county website

    Neighborhood: 37221

    Nearby schools

    GreatSchools rating
    Schools provided by the listing agent
    • Elementary: Fairview Elementary
    • Middle: Fairview Middle School
    • High: Fairview High School

    Source: RealTracs MLS as distributed by MLS GRID. This data may not be complete. We recommend contacting the local school district to confirm school assignments for this home.

    Get a cash offer in 3 minutes
    Find out how much your home could sell for in as little as 3 minutes with a no-obligation cash offer.
    Estimated market value
    $1,515,500
    Get a cash offer in 3 minutes
    Find out how much your home could sell for in as little as 3 minutes with a no-obligation cash offer.
    Estimated market value
    $1,515,500