BACK ON MARKET WITH NO FAULT FROM SELLER. APPRAISED, INSPECTED,READY TO CLOSE. Desirable Woodcreek Swim/Tennis Neighborhood. Come find this home with incredible curb appeal. The three-acre lot gives you privacy to relax on the extended back deck overlooking the natural terrain. Once inside the new tall double front doors, you will notice the two-story foyer that will open up to the wonderful Weiland Torrance floor plan which is one of the favorite plans the builder developed. The Great room has a vaulted high ceiling and palladium windows, built-in bookcases, and shelves for display. The Fireplace centers the room. Open to the kitchen where you will find elegant details. The island hosts a gas cooktop and a beautiful wood-top bar counter. Solid countertops on white cabinets really give the space a boost. Eat in kitchen looks over the mature landscape. You will enjoy entertaining with the formal living room and dining room combo separated with columns. Office or den with built-in desk just off the foyer. Power room with pedestal sink in hall. Glistening hardwood floors on the entire main level, stairs, and foyers too. The Primary suite has a nice trey ceiling, and separate office or sitting room, walk in closets and deluxe bathroom. Enjoy the super sized walk in shower with glass walls. Marble topped vanities are elegant. The secondary bedrooms are nicely appointed and share the roaming jack & Jill full bath with separate vanities and a nice walk in shower. New windows throughout. upgrades and updates that you will love. You will not want to miss this opportunity to live in a home that has been maintained and cared for with love. Just the perfect setting to call home. The amenities are the best around with Olympic swimming pool and slide,tennis courts clubhouse and more. Connected to over 100+ miles of golf cart trails. Award winning Starr;s Mill Schools are the icing on the cake. Come see this one. Open House on Feb. 8th 12-4
Closed
$749,000
290 Stonehaven Dr, Fayetteville, GA 30215
4beds
3,051sqft
Single Family Residence
Built in 1996
3 Acres Lot
$757,000 Zestimate®
$245/sqft
$3,050 Estimated rent
Home value
$757,000
$689,000 - $833,000
$3,050/mo
Zestimate® history
Owner options
List your home for rent
$3,050/mo
Rent Zestimate®
Find your next renter with Zillow Rental Manager. Plus, with online applications, you can quickly screen prospective tenants – for free.
$3,050/mo
Rent Zestimate®
Refinance and save
$5,338/mo
Est. payment
Refinancing to a lower rate could help reduce your monthly payments and save thousands over the life of the loan.
$5,338/mo
Est. payment
Explore your selling options
Work with a Zillow partner agent
Leverage their expertise and Zillow's premium Showcase listings to get your home seen by more buyers.
Get startedList with your own agent
Get your home in front of millions of buyers by listing it on Zillow.
Learn how to do itSell it yourself
Take full control of how buyers see your home on Zillow by listing For Sale by Owner (FSBO).
List your homeWhat's special
Palladium windowsVaulted high ceilingTwo-story foyerWalk in closetsDeluxe bathroomIncredible curb appealGlistening hardwood floors
Zillow last checked:
Listing updated:
Listed by:
Melissa A Risley 678-939-6850,
BHHS Georgia Properties
Bought with:
Angela Yoder, 381170
Ansley Real Estate | Christie's Int
Source: GAMLS,MLS#: 10453114
Facts & features
Interior
Bedrooms & bathrooms
- Bedrooms: 4
- Bathrooms: 3
- Full bathrooms: 2
- 1/2 bathrooms: 1
Rooms
- Room types: Family Room, Foyer, Great Room, Laundry, Office
Dining room
- Features: Dining Rm/Living Rm Combo, Seats 12+
Kitchen
- Features: Breakfast Bar, Pantry, Solid Surface Counters
Heating
- Central, Dual, Natural Gas, Zoned
Cooling
- Attic Fan, Ceiling Fan(s), Central Air, Dual, Electric, Zoned
Appliances
- Included: Cooktop, Dishwasher, Gas Water Heater, Microwave, Oven, Stainless Steel Appliance(s)
- Laundry: In Hall, Upper Level
Features
- Bookcases, Double Vanity, High Ceilings, Separate Shower, Tile Bath, Tray Ceiling(s), Entrance Foyer, Walk-In Closet(s)
- Flooring: Carpet, Hardwood, Tile
- Basement: Crawl Space
- Attic: Pull Down Stairs
- Number of fireplaces: 1
- Fireplace features: Family Room, Gas Log, Gas Starter
Interior area
- Total structure area: 3,051
- Total interior livable area: 3,051 sqft
- Finished area above ground: 3,051
- Finished area below ground: 0
Property
Parking
- Total spaces: 2
- Parking features: Attached, Garage, Garage Door Opener, Kitchen Level, Side/Rear Entrance, Storage
- Has attached garage: Yes
Features
- Levels: Two
- Stories: 2
- Patio & porch: Deck
- Exterior features: Sprinkler System
Lot
- Size: 3 Acres
- Features: Greenbelt, Level, Private
Details
- Parcel number: 060208007
Construction
Type & style
- Home type: SingleFamily
- Architectural style: Traditional
- Property subtype: Single Family Residence
Materials
- Concrete, Synthetic Stucco
- Roof: Composition
Condition
- Resale
- New construction: No
- Year built: 1996
Utilities & green energy
- Sewer: Septic Tank
- Water: Public
- Utilities for property: Cable Available, Electricity Available, High Speed Internet, Natural Gas Available, Phone Available, Underground Utilities, Water Available
Community & HOA
Community
- Features: Clubhouse, Fitness Center, Playground, Pool, Street Lights, Swim Team, Tennis Court(s)
- Security: Smoke Detector(s)
- Subdivision: WOODCREEK
HOA
- Has HOA: Yes
- Services included: Management Fee, Reserve Fund, Swimming, Tennis
- HOA fee: $800 annually
Location
- Region: Fayetteville
Financial & listing details
- Price per square foot: $245/sqft
- Tax assessed value: $674,999
- Annual tax amount: $6,254
- Date on market: 2/6/2025
- Cumulative days on market: 7 days
- Listing agreement: Exclusive Right To Sell
- Listing terms: Cash,Conventional,FHA,VA Loan
- Electric utility on property: Yes
Price history
| Date | Event | Price |
|---|---|---|
| 4/10/2025 | Sold | $749,000-1.3%$245/sqft |
Source:  GAMLS #10453114 Report a problem GAMLS #10453114 Report a problem | ||
| 3/27/2025 | Pending sale | $759,000$249/sqft |
Source: GAMLS #10453114 Report a problem | ||
| 3/22/2025 | Listed for sale | $759,000$249/sqft |
Source: GAMLS #10453114 Report a problem | ||
| 2/10/2025 | Pending sale | $759,000$249/sqft |
Source: GAMLS #10453114 Report a problem | ||
| 2/6/2025 | Listed for sale | $759,000+92.4%$249/sqft |
Source: GAMLS #10453114 Report a problem | ||
| 6/6/2010 | Listing removed | $394,500$129/sqft |
Source: PRUDENTIAL GEORGIA REALTY #2865399 Report a problem | ||
| 5/1/2010 | Listed for sale | $394,500$129/sqft |
Source: PRUDENTIAL GEORGIA REALTY #2865399 Report a problem | ||
| 5/10/2007 | Sold | $394,500+75.7%$129/sqft |
Source: Public Record Report a problem | ||
| 8/16/1996 | Sold | $224,500$74/sqft |
Source: Public Record Report a problem | ||
Public tax history
| Year | Property taxes | Tax assessment |
|---|---|---|
| 2025 | $7,443 +7.9% | $270,000 +7% |
| 2024 | $6,896 +9.4% | $252,336 +12.4% |
| 2023 | $6,302 +4.7% | $224,480 +4.6% |
| 2022 | $6,018 +14.6% | $214,680 +16.3% |
| 2021 | $5,252 +5% | $184,560 +5.6% |
| 2020 | $5,001 +3.9% | $174,800 +5% |
| 2019 | $4,814 -2.4% | $166,400 -1.3% |
| 2018 | $4,933 | $168,600 +2.5% |
| 2017 | $4,933 +10.1% | $164,560 +10.5% |
| 2016 | $4,479 | $148,960 +6.1% |
| 2015 | $4,479 +11.1% | $140,380 +8.7% |
| 2014 | $4,031 | $129,100 -0.5% |
| 2013 | $4,031 -1.6% | $129,740 -0.7% |
| 2012 | $4,097 -7.7% | $130,660 -8.6% |
| 2011 | $4,439 +2.9% | $143,000 |
| 2010 | $4,316 -11.5% | $143,000 -6.4% |
| 2009 | $4,879 -1.3% | $152,796 |
| 2008 | $4,945 +12.7% | $152,796 |
| 2007 | $4,390 | $152,796 +2.1% |
| 2006 | -- | $149,620 +0.4% |
| 2005 | -- | $148,984 +12.3% |
| 2004 | $3,921 | $132,692 +2.7% |
| 2003 | -- | $129,168 +3.8% |
| 2002 | $3,329 -3.7% | $124,448 +9.7% |
| 2001 | $3,457 +1.8% | $113,460 +7.3% |
| 2000 | $3,396 | $105,736 |
Find assessor info on the county website
Neighborhood: 30215
Nearby homes
- $814,2004 bd5 ba4.5k sqft280 Stonehaven Dr, Fayetteville, GA 30215Off Market

- $604,2005 bd3 ba2.6k sqft100 Streamview Ct, Fayetteville, GA 30215Off Market
- $677,2005 bd3 ba2.9k sqft305 Stonehaven Dr, Fayetteville, GA 30215Off Market
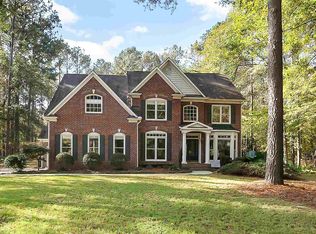
- $780,9004 bd3 ba4.3k sqft105 Streamview Ct, Fayetteville, GA 30215Off Market
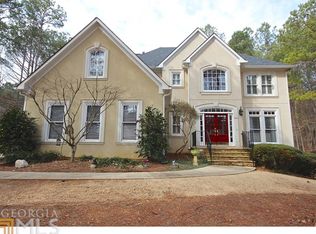
- $779,5005 bd4 ba4.2k sqft260 Stonehaven Dr, Fayetteville, GA 30215Off Market
- $779,0005 bd4 ba3.6k sqft315 Stonehaven Dr, Fayetteville, GA 30215Off Market
- $684,5005 bd3 ba2.9k sqft310 Stonehaven Dr, Fayetteville, GA 30215Off Market
- $675,0004 bd3 ba4k sqft275 Stonehaven Dr, Fayetteville, GA 30215Sold
Nearby schools
GreatSchools rating
- 9/10Peeples Elementary SchoolGrades: PK-5Distance: 1.2 mi
- 9/10Rising Starr Middle SchoolGrades: 6-8Distance: 1.2 mi
- 10/10Starrs Mill High SchoolGrades: 9-12Distance: 1.1 mi
Schools provided by the listing agent
- Elementary: Peeples
- Middle: Rising Starr
- High: Starrs Mill
Source: GAMLS. This data may not be complete. We recommend contacting the local school district to confirm school assignments for this home.
Get a cash offer in 3 minutes
Find out how much your home could sell for in as little as 3 minutes with a no-obligation cash offer.
Estimated market value
$757,000
Get a cash offer in 3 minutes
Find out how much your home could sell for in as little as 3 minutes with a no-obligation cash offer.
Estimated market value
$757,000
- Georgia
- Fayette County
- Fayetteville
- 30215
- 290 Stonehaven Dr
Nearby cities
Nearby zip codes
Other Fayetteville Topics
