Nestled in the serene woods, this charming lake house offers a warm and inviting atmosphere with a Swiss Chalet design and abundant character. Set on a double lot filled with mature pine trees, the property feels like a private park, perfect for enjoying peaceful surroundings and outdoor activities with family and friends. The home includes a nearly complete basement renovation, expanding the living space with a versatile family room and a convenient laundry area. Outdoors, a spacious 2.5-car detached garage provides ample parking and storage and is located on a quiet cul-de-sac, ensuring minimal traffic and a secluded feel. Situated in a highly desirable location, this home is a short walk from the main beach, a local general store, a popular restaurant, and the golf course, making it easy to enjoy all that the area has to offer. This property is a must-see for those seeking a peaceful retreat with convenient access to community amenities. 3 BR (1 in basement is non- conforming) 1.5 BA. Don’t miss the opportunity to make this delightful lake house your own and start making memories.
Sold for $160,000
$160,000
290 Sweetbriar Ct, Dahinda, IL 61428
3beds
1,848sqft
Single Family Residence, Residential
Built in 1975
-- sqft lot
$192,700 Zestimate®
$87/sqft
$1,440 Estimated rent
Home value
$192,700
$170,000 - $216,000
$1,440/mo
Zestimate® history
Owner options
List your home for rent
$1,440/mo
Rent Zestimate®
Find your next renter with Zillow Rental Manager. Plus, with online applications, you can quickly screen prospective tenants – for free.
$1,440/mo
Rent Zestimate®
Refinance and save
$2,203/mo
Est. payment
Refinancing to a lower rate could help reduce your monthly payments and save thousands over the life of the loan.
$2,203/mo
Est. payment
Explore your selling options
Work with a Zillow partner agent
Leverage their expertise and Zillow's premium Showcase listings to get your home seen by more buyers.
Get startedList with your own agent
Get your home in front of millions of buyers by listing it on Zillow.
Learn how to do itSell it yourself
Take full control of how buyers see your home on Zillow by listing For Sale by Owner (FSBO).
List your homeWhat's special
Private parkMature pine treesNearly complete basement renovationQuiet cul-de-sacSwiss chalet designVersatile family roomSerene woods
Zillow last checked:
Listing updated:
Listed by:
Scott Cramer,
RE/MAX Traders Unlimited
Bought with:
Brittany Kirven, 475178082
Charter Oak Realty
Source: RMLS Alliance as distributed by MLS GRID,MLS#: PA1253901 Originating MLS: Peoria Area Association of Realtors
Originating MLS: Peoria Area Association of Realtors
Facts & features
Interior
Bedrooms & bathrooms
- Bedrooms: 3
- Bathrooms: 2
- Full bathrooms: 1
- 1/2 bathrooms: 1
Bedroom 1
- Level: Main
- Dimensions: 11ft 6in x 10ft 6in
Bedroom 2
- Level: Upper
- Dimensions: 16ft 0in x 12ft 0in
Bedroom 3
- Level: Basement
- Dimensions: 9ft 4in x 10ft 0in
Other
- Level: Main
- Dimensions: 11ft 0in x 8ft 0in
Other
- Area: 792
Additional room
- Description: Mud Room
- Level: Main
- Dimensions: 10ft 6in x 8ft 2in
Family room
- Level: Basement
- Dimensions: 20ft 0in x 15ft 0in
Kitchen
- Level: Main
- Dimensions: 7ft 3in x 11ft 0in
Laundry
- Level: Basement
- Dimensions: 14ft 0in x 10ft 0in
Living room
- Level: Main
- Dimensions: 10ft 6in x 15ft 0in
Main level
- Area: 792
Upper level
- Area: 264
Heating
- Electric, Forced Air, Heat Pump
Cooling
- Central Air, Heat Pump
Appliances
- Included: Dishwasher, Disposal, Microwave, Range, Refrigerator, Washer, Dryer, Electric Water Heater
Features
- Vaulted Ceiling(s), Ceiling Fan(s)
- Windows: Blinds
- Basement: Finished
Interior area
- Total structure area: 1,056
- Total interior livable area: 1,848 sqft
Property
Parking
- Total spaces: 2.5
- Parking features: Detached
- Garage spaces: 2.5
- Details: Number Of Garage Remotes: 2
Features
- Patio & porch: Deck, Porch
Lot
- Dimensions: 100 x 190.64 x 56.82
- Features: Wooded, Dead End Street
Details
- Additional parcels included: 1103477010
- Parcel number: 1103477011
- Zoning description: Residential
Construction
Type & style
- Home type: SingleFamily
- Architectural style: A-Frame
- Property subtype: Single Family Residence, Residential
Materials
- Frame, Wood Siding
- Foundation: Concrete Perimeter
- Roof: Shingle
Condition
- New construction: No
- Year built: 1975
Utilities & green energy
- Sewer: Septic Tank
Green energy
- Energy efficient items: Appliances
Community & HOA
Community
- Subdivision: Westwood
HOA
- Has HOA: Yes
- Services included: Pool, Tennis Court(s), Play Area, Lake Rights, Activities
- HOA fee: $1,012 annually
Location
- Region: Dahinda
Financial & listing details
- Price per square foot: $87/sqft
- Tax assessed value: $117,210
- Annual tax amount: $2,767
- Date on market: 10/14/2024
- Cumulative days on market: 1 day
- Road surface type: Paved
Price history
| Date | Event | Price |
|---|---|---|
| 11/22/2024 | Sold | $160,000$87/sqft |
Source:  RMLS Alliance as distributed by MLS GRID #PA1253901 Report a problem RMLS Alliance as distributed by MLS GRID #PA1253901 Report a problem | ||
| 10/15/2024 | Contingent | $160,000$87/sqft |
Source: RMLS Alliance as distributed by MLS GRID #PA1253901 Report a problem | ||
| 10/14/2024 | Listed for sale | $160,000+63.3%$87/sqft |
Source: RMLS Alliance as distributed by MLS GRID #PA1253901 Report a problem | ||
| 8/17/2017 | Sold | $98,000-14.8%$53/sqft |
Source: RMLS Alliance as distributed by MLS GRID #PA1184211 Report a problem | ||
| 5/26/2017 | Listed for sale | $115,000+27.8%$62/sqft |
Source: Charter Oak Realty #1184211 Report a problem | ||
| 12/14/2015 | Sold | $90,000-8.6%$49/sqft |
Source:  MRED as distributed by MLS GRID #QC4167817 Report a problem MRED as distributed by MLS GRID #QC4167817 Report a problem | ||
| 12/9/2015 | Pending sale | $98,500$53/sqft |
Source: Charter Oak Realty #1162472 Report a problem | ||
| 12/9/2015 | Listed for sale | $98,500$53/sqft |
Source: Charter Oak Realty #1162472 Report a problem | ||
Public tax history
| Year | Property taxes | Tax assessment |
|---|---|---|
| 2024 | $2,764 +3.6% | $39,070 +6.7% |
| 2023 | $2,668 +7.2% | $36,610 +14% |
| 2022 | $2,489 +3.5% | $32,120 +7% |
| 2021 | $2,406 +3.6% | $30,020 +7% |
| 2020 | $2,323 +1.4% | $28,060 |
| 2019 | $2,291 +3% | $28,060 -3% |
| 2018 | $2,225 +16.4% | $28,930 -9.5% |
| 2017 | $1,912 | $31,970 +12.5% |
| 2015 | $1,912 | $28,430 -2.2% |
| 2013 | $1,912 | $29,070 -9% |
| 2012 | -- | $31,940 -8.8% |
| 2011 | -- | $35,040 -5% |
| 2010 | -- | $36,880 +4% |
| 2009 | -- | $35,460 +11% |
| 2008 | -- | $31,940 |
Find assessor info on the county website
Neighborhood: 61428
Nearby homes
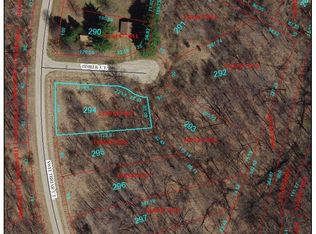
- $4,300-- sqft294 Sweetbriar Ct, Dahinda, IL 61428Sold
- $4,350-- sqft291 Timber Ct, Dahinda, IL 61428Off Market
- $--0.459 Acres309 Sweetbriar, Dahinda, IL 61428Off Market
- $4,350-- sqft295 Sweetbriar Ct, Dahinda, IL 61428Off Market
- $220,0001 bd2 ba1.5k sqft2284 Lakeview Rd S, Dahinda, IL 61428For Sale By Owner
- $296,2003 bd2 ba1.9k sqft1273 Lakeview Rd S, Dahinda, IL 61428Off Market
- $4,3500.464 Acres309 Sweetbriar Ct, Dahinda, IL 61428Off Market
- $4,500-- sqft310 Sweetbriar Ct, Dahinda, IL 61428Lot/Land
Nearby schools
GreatSchools rating
- 10/10Williamsfield Elementary SchoolGrades: PK-4Distance: 6.7 mi
- 7/10Williamsfield Middle SchoolGrades: 5-8Distance: 6.7 mi
- 10/10Williamsfield High SchoolGrades: 9-12Distance: 6.7 mi
Schools provided by the listing agent
- Elementary: Williamsfield
- Middle: Williamsfield
- High: Williamsfield
Source: RMLS Alliance as distributed by MLS GRID. This data may not be complete. We recommend contacting the local school district to confirm school assignments for this home.


Get pre-qualified for a loan
At Zillow Home Loans, we can pre-qualify you in as little as 5 minutes with no impact to your credit score.An equal housing lender. NMLS #10287.
- Illinois
- Knox County
- Dahinda
- 61428
- 290 Sweetbriar Ct
Nearby cities
Nearby zip codes
Other Dahinda Topics
