— PRICED UNDER APPRAISAL | SELLER CONCESSIONS OFFERED — Discover the perfect blend of modern style, comfort and convenience at 697 Eva Agnes Ave in Clarksville. Appointed with upscale upgrades and modern finishes, this home blends impeccable craftsmanship with everyday functionality. Move-in ready and designed for low-maintenance living, it is especially well-suited for buyers seeking a seamless relocation. And thanks to the 1-yr builders warranty this home also comes with peace of mind! With three spacious bedrooms, two bathrooms, a versatile bonus room and over 1,600 square feet the layout is both exceptional and functional. Step inside a dedicated foyer area that separates your front door from the main living area for extra privacy and comfort. A stunning hallway leads to the main living area with an open-concept design that connects the living, dining, and kitchen areas seamlessly. The living room has an upgraded elevated ceiling and sleek fireplace that creates a striking focal point. An enlarged pantry can be found in the kitchen along with stainless steel appliances, granite counter tops and a serving bar that provides room for seating. The master suite has a stunning ceiling and full private bath with custom tile shower, large separate tub, double vanity, decorative framed mirrors and walk-in closet. Two additional bedrooms and an expansive bonus room provide flexibility for guests, hobbies or a home office. Located just minutes from interstate access, Ft Campbell and the new Spring Creek Parkway this home is in the perfect location, and it sits in a fantastic family friendly neighborhood that has underground utilities, sidewalks and street lights.
Closed
$354,900
290 Timber Spgs Lot 290, Clarksville, TN 37042
3beds
1,584sqft
Single Family Residence, Residential
Built in 2026
0.33 Acres Lot
$355,800 Zestimate®
$224/sqft
$1,759 Estimated rent
Home value
$355,800
$338,000 - $374,000
$1,759/mo
Zestimate® history
Owner options
List your home for rent
$1,759/mo
Rent Zestimate®
Find your next renter with Zillow Rental Manager. Plus, with online applications, you can quickly screen prospective tenants – for free.
$1,759/mo
Rent Zestimate®
Refinance and save
$2,130/mo
Est. payment
Refinancing to a lower rate could help reduce your monthly payments and save thousands over the life of the loan.
$2,130/mo
Est. payment
Explore your selling options
Work with a Zillow partner agent
Leverage their expertise and Zillow's premium Showcase listings to get your home seen by more buyers.
Get startedList with your own agent
Get your home in front of millions of buyers by listing it on Zillow.
Learn how to do itSell it yourself
Take full control of how buyers see your home on Zillow by listing For Sale by Owner (FSBO).
List your homeWhat's special
Modern styleWalk-in closetSleek fireplaceCustom tile showerFull private bathOpen-concept designUnderground utilities
Zillow last checked:
Listing updated:
Listed by:
Rob Harris 931-320-1310,
Crye-Leike, Inc., REALTORS
Bought with:
Lashae Whitley, 377602
Keller Williams Realty Clarksville
Source: RealTracs MLS as distributed by MLS GRID,MLS#: 3073950
Facts & features
Interior
Bedrooms & bathrooms
- Bedrooms: 3
- Bathrooms: 2
- Full bathrooms: 2
- Main level bedrooms: 3
Recreation room
- Features: Other
- Level: Other
Heating
- Central, Electric
Cooling
- Ceiling Fan(s), Central Air, Electric
Appliances
- Included: Electric Oven, Electric Range, Dishwasher, Disposal, Microwave, Stainless Steel Appliance(s)
- Laundry: Electric Dryer Hookup, Washer Hookup
Features
- Ceiling Fan(s), Entrance Foyer, Extra Closets, High Ceilings, Pantry, Walk-In Closet(s)
- Flooring: Carpet, Laminate
- Basement: Crawl Space
- Number of fireplaces: 1
- Fireplace features: Gas, Living Room
Interior area
- Total structure area: 1,584
- Total interior livable area: 1,584 sqft
- Finished area above ground: 1,584
Property
Parking
- Total spaces: 2
- Parking features: Garage Door Opener, Garage Faces Front, Concrete, Driveway
- Attached garage spaces: 2
- Has uncovered spaces: Yes
Features
- Levels: One
- Stories: 2
- Patio & porch: Deck, Covered
Lot
- Size: 0.33 Acres
- Features: Corner Lot
- Topography: Corner Lot
Details
- Special conditions: Standard,Owner Agent
Construction
Type & style
- Home type: SingleFamily
- Property subtype: Single Family Residence, Residential
Materials
- Brick, Vinyl Siding
Condition
- New construction: Yes
- Year built: 2026
Utilities & green energy
- Sewer: Public Sewer
- Water: Public
- Utilities for property: Electricity Available, Water Available, Underground Utilities
Community & HOA
Community
- Security: Smoke Detector(s)
- Subdivision: Timber Springs
HOA
- Has HOA: Yes
- Amenities included: Sidewalks, Underground Utilities
- Services included: Trash
- HOA fee: $25 monthly
- Second HOA fee: $300 one time
Location
- Region: Clarksville
Financial & listing details
- Price per square foot: $224/sqft
- Annual tax amount: $536
- Date on market: 1/8/2026
- Date available: 01/09/2026
- Electric utility on property: Yes
Price history
| Date | Event | Price |
|---|---|---|
| 3/20/2026 | Sold | $354,900$224/sqft |
Source:  RealTracs MLS as distributed by MLS GRID #3073950 Report a problem RealTracs MLS as distributed by MLS GRID #3073950 Report a problem | ||
| 2/20/2026 | Pending sale | $354,900$224/sqft |
Source: RealTracs MLS as distributed by MLS GRID #3073950 Report a problem | ||
| 1/8/2026 | Listed for sale | $354,900$224/sqft |
Source: RealTracs MLS as distributed by MLS GRID #3073950 Report a problem | ||
Public tax history
Tax history is unavailable.
Neighborhood: 37042
Nearby homes
- $354,900-- bd-- ba-- sqft697 Eva Agnes Ave, Clarksville, TN 37042Sold
- $360,000-- bd-- ba-- sqft693 Eva Agnes Ave, Clarksville, TN 37042Sold
- $360,0004 bd3 ba2k sqft693 Eva Agnes LOT 291, Clarksville, TN 37042Sold
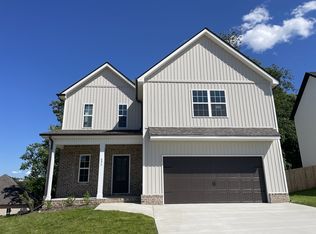
- $364,9004 bd3 ba1.8k sqft289 Timber Spgs LOT 289, Clarksville, TN 37042Sold

- $364,900-- bd-- ba-- sqft3055 Timberdale Dr, Clarksville, TN 37042Sold
- $412,200-- bd-- ba-- sqft701 Eva Agnes Ave, Clarksville, TN 37042Off Market
- $374,900-- bd-- ba2k sqft689 Eva Agnes Ave, Clarksville, TN 37042Sold
- $472,0005 bd4 ba2.8k sqft288 Timber Spgs LOT 288, Clarksville, TN 37042Sold
Nearby schools
GreatSchools rating
- 7/10Glenellen Elementary SchoolGrades: PK-5Distance: 1.2 mi
- 5/10Northeast Middle SchoolGrades: 6-8Distance: 1.3 mi
- 5/10Northeast High SchoolGrades: 9-12Distance: 1.4 mi
Schools provided by the listing agent
- Elementary: Glenellen Elementary
- Middle: Northeast Middle
- High: Northeast High School
Source: RealTracs MLS as distributed by MLS GRID. This data may not be complete. We recommend contacting the local school district to confirm school assignments for this home.
Get a cash offer in 3 minutes
Find out how much your home could sell for in as little as 3 minutes with a no-obligation cash offer.
Estimated market value
$355,800
Get a cash offer in 3 minutes
Find out how much your home could sell for in as little as 3 minutes with a no-obligation cash offer.
Estimated market value
$355,800
- Tennessee
- Montgomery County
- Clarksville
- 37042
- 290 Timber Spgs Lot 290
Nearby cities
Nearby neighborhoods
Nearby zip codes
Other Clarksville Topics
