Welcome Home! Discover this charming 3-bedroom, 2-bathroom, single-story home spanning 2,229 square feet, situated on a spacious 0.733-acre lot. Built in 2014, this meticulously maintained property boasts an open-concept layout with thoughtful touches throughout. Plantation shutters add elegance, while durable tile flooring extends through the main areas, with cozy carpet in the bedrooms. The kitchen is a chef’s dream with an island featuring bar seating, an eating area, and a convenient office nook. Unwind in the serene primary suite offering a deep soaking tub, walk-in shower, and generous storage. Ceiling fans throughout provide added comfort. Enjoy outdoor living on the covered patio, perfect for morning coffee or evening relaxation, with a shed for extra storage. A mudroom off the attached 2-car garage adds functionality for busy households. This home blends style, comfort, and practicality—don’t miss your opportunity to make it yours!
Sold
Price Unknown
290 Towering Oaks Mdws, Longview, TX 75602
3beds
2,229sqft
Single Family Residence
Built in 2014
0.73 Acres Lot
$387,400 Zestimate®
$--/sqft
$2,456 Estimated rent
Home value
$387,400
Estimated sales range
Not available
$2,456/mo
Zestimate® history
Owner options
List your home for rent
$2,456/mo
Rent Zestimate®
Find your next renter with Zillow Rental Manager. Plus, with online applications, you can quickly screen prospective tenants – for free.
$2,456/mo
Rent Zestimate®
Refinance and save
Refinancing to a lower rate could help reduce your monthly payments and save thousands over the life of the loan.
Explore your selling options
Work with a Zillow partner agent
Leverage their expertise and Zillow's premium Showcase listings to get your home seen by more buyers.
Get startedList with your own agent
Get your home in front of millions of buyers by listing it on Zillow.
Learn how to do itSell it yourself
Take full control of how buyers see your home on Zillow by listing For Sale by Owner (FSBO).
List your homeWhat's special
Office nookCozy carpetTile flooringCeiling fansCovered patioDeep soaking tubShed for extra storage
Zillow last checked:
Listing updated:
Listed by:
Keith Palmer 903-287-5772,
Julie Woods & Associate RE Firm
Bought with:
Cindy M Parker
Texas Real Estate Executives, The Daniels Group - Gilmer
Source: LGVBOARD,MLS#: 20247661
Facts & features
Interior
Bedrooms & bathrooms
- Bedrooms: 3
- Bathrooms: 2
- Full bathrooms: 2
Rooms
- Room types: Utility Room, 1 Living Area
Primary bedroom
- Area: 210
- Dimensions: 14 x 15
Bedroom
- Features: Walk-In Closet(s)
Bedroom 2
- Area: 168
- Dimensions: 12 x 14
Bedroom 3
- Area: 182
- Dimensions: 13 x 14
Dining room
- Area: 120
- Dimensions: 10 x 12
Living room
- Area: 204
- Dimensions: 12 x 17
Heating
- Central Electric
Cooling
- Central Electric
Appliances
- Included: Elec Range/Oven, Self Cleaning Oven, Electric Cooktop, Refrigerator, Electric Water Heater
Features
- High Ceilings, Ceiling Fan(s), High Speed Internet, Breakfast Bar, Eat-in Kitchen
- Flooring: Carpet, Tile
- Windows: Partial Curtains, Shutters, Blinds
- Number of fireplaces: 1
- Fireplace features: Wood Burning
Interior area
- Total structure area: 2,229
- Total interior livable area: 2,229 sqft
Property
Parking
- Total spaces: 2
- Parking features: Garage, Garage Faces Side, Attached, Concrete
- Attached garage spaces: 2
- Has uncovered spaces: Yes
Features
- Levels: One
- Stories: 1
- Patio & porch: Covered
- Exterior features: Sprinkler System
- Pool features: None
- Fencing: Wood
Lot
- Size: 0.73 Acres
- Dimensions: 130.18 x 219.92
- Features: Landscaped
Details
- Additional structures: Storage, Storage Buildings
- Parcel number: R010089038
Construction
Type & style
- Home type: SingleFamily
- Architectural style: Traditional
- Property subtype: Single Family Residence
Materials
- Brick and Stone
- Foundation: Slab
- Roof: Composition
Condition
- Year built: 2014
Utilities & green energy
- Sewer: Aerobic Septic, Cooperative
- Water: Cooperative, Gum Spring
- Utilities for property: Electricity Available, Cable Available
Community & HOA
Community
- Security: Security System Owned, Smoke Detector(s)
- Subdivision: Towering Oaks Estates
HOA
- Has HOA: Yes
Location
- Region: Longview
Financial & listing details
- Tax assessed value: $389,580
- Annual tax amount: $4,261
- Date on market: 9/19/2025
- Listing terms: Cash,FHA,Conventional,VA Loan
- Exclusions: None
Price history
| Date | Event | Price |
|---|---|---|
| 2/24/2025 | Sold | -- |
Source:  LGVBOARD #20247661 Report a problem LGVBOARD #20247661 Report a problem | ||
| 2/4/2025 | Pending sale | $383,388$172/sqft |
Source: LGVBOARD #20247661 Report a problem | ||
| 12/31/2024 | Listed for sale | $383,388$172/sqft |
Source: LGVBOARD #20247661 Report a problem | ||
Public tax history
| Year | Property taxes | Tax assessment |
|---|---|---|
| 2025 | $1,920 -16.9% | $389,580 +6.3% |
| 2024 | $2,311 +2.8% | $366,430 +4.3% |
| 2023 | $2,248 -26.9% | $351,470 +9.6% |
| 2022 | $3,077 | $320,610 +14.9% |
| 2021 | -- | $278,940 +5.7% |
| 2020 | $2,326 -31.6% | $263,790 -0.7% |
| 2019 | $3,401 +33.1% | $265,540 +0.7% |
| 2018 | $2,555 +1.6% | $263,630 -0.3% |
| 2017 | $2,515 | $264,350 +1.4% |
| 2016 | $2,515 +1.8% | $260,700 +1.6% |
| 2015 | $2,470 +432.8% | $256,660 +665.5% |
| 2014 | $464 -0.7% | $33,530 |
| 2013 | $467 +0.2% | -- |
| 2012 | $466 | -- |
| 2011 | -- | -- |
| 2010 | -- | -- |
| 2009 | -- | -- |
| 2008 | -- | -- |
Find assessor info on the county website
Neighborhood: 75602
Nearby homes
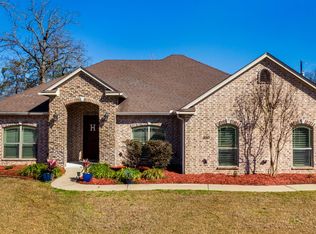
- $340,3003 bd2 ba1.8k sqft300 Towering Oaks Mdws, Longview, TX 75602Off Market
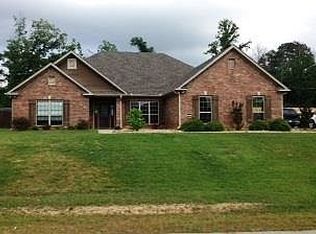
- $386,2004 bd2 ba2.1k sqft280 Towering Oaks Mdws, Longview, TX 75602Off Market
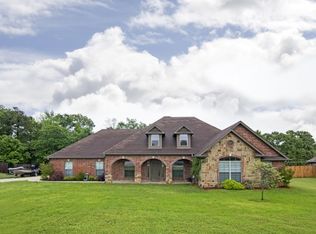
- $411,200-- bd-- ba2.1k sqft285 Towering Oaks Mdws, Longview, TX 75602Off Market
- $339,3004 bd2 ba2.1k sqftMonroe, Hallsville, TX 75650Off Market
- $14,640-- bd-- ba1k sqft180 Private Road 3457, Longview, TX 75602Off Market
- $397,3003 bd2 ba2.2k sqft270 Towering Oaks Mdws, Longview, TX 75602Off Market
- $448,000-- bd-- ba2.1k sqft275 Towering Oaks Mdws, Longview, TX 75602Off Market
- $379,700-- bd-- ba1.7k sqft3592 Lansing Switch Rd, Longview, TX 75602Off Market
Nearby schools
GreatSchools rating
- 7/10Hallsville Intermediate SchoolGrades: 5-6Distance: 3.5 mi
- 9/10Hallsville Junior High SchoolGrades: 6-8Distance: 3.4 mi
- 7/10Hallsville High SchoolGrades: 9-12Distance: 4.2 mi
Schools provided by the listing agent
- District: Hallsville ISD
Source: LGVBOARD. This data may not be complete. We recommend contacting the local school district to confirm school assignments for this home.
- Texas
- Harrison County
- Longview
- 75602
- 290 Towering Oaks Mdws
