Skip main navigation
Sold for $199,900
  • $199,900

    290 Treadwell Street #1601, Hamden, CT 06517

    1beds
    834sqft
    Condominium
    Built in 1984
    -- sqft lot
    $204,900 Zestimate®
    $240/sqft
    $1,912 Estimated rent

    Home value

    $204,900

    $182,000 - $229,000

    $1,912/mo

    Zestimate® history
    Loading
    Loading...

    Owner options

    List your home for rent

    $1,912/mo

    Rent Zestimate®

    Find your next renter with Zillow Rental Manager. Plus, with online applications, you can quickly screen prospective tenants – for free.

    Learn more

    $1,912/mo

    Rent Zestimate®

    Refinance and save

    $1,560/mo

    Est. payment

    Refinancing to a lower rate could help reduce your monthly payments and save thousands over the life of the loan.

    See today's rates

    $1,560/mo

    Est. payment

    Explore your selling options

    Work with a Zillow partner agent

    Leverage their expertise and Zillow's premium Showcase listings to get your home seen by more buyers.

    Get started

    List with your own agent

    Get your home in front of millions of buyers by listing it on Zillow.

    Learn how to do it

    Sell it yourself

    Take full control of how buyers see your home on Zillow by listing For Sale by Owner (FSBO).

    List your home

    What's special

    Private trex deckSpacious garageBeautiful hardwood floorsSleek stainless steel appliancesOpen-concept single-level layoutPicturesque landscapingAbundant cabinetry
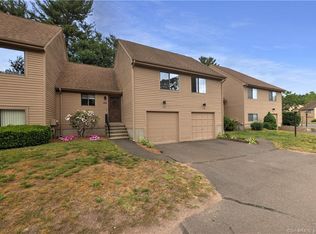
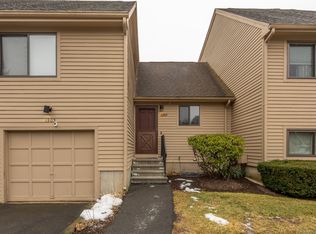
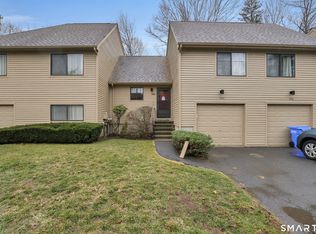
    Opportunity Awaits at Desirable Lake Point! Don't miss your chance to own this immaculate 1 BR condo with an attached 1 car garage, perfectly situated in one of the most sought-after locations in the community. Offering an open-concept, single-level layout, this home is designed for both comfort & style. Step into the spacious living room featuring beautiful hardwood floors & sliding glass doors that lead to your private Trex deck; the perfect place to relax and take in the picturesque landscaping. The kitchen boasts abundant cabinetry, generous counter space & sleek stainless steel appliances, opening seamlessly to the dining and living areas. The bright, airy bedroom also features hardwood floors and a custom closet system. As a bonus, there's an add'l 400 sf of space (not included in the main square footage) which is ideal for a family room, home office, gym, or creative studio. The spacious garage below the unit offers convenience & extra storage. Enjoy the comfort of economical gas heat and the peace of mind knowing that all major mechanicals have been updated in the last 7 years. With rental prices soaring, this is a smart and affordable opportunity to own your own condo in a meticulously maintained, serene setting - all just minutes from Whitney Avenue, downtown New Haven, Yale University & other local colleges. Outdoor lovers will appreciate the nearby hiking trails, parks, and plenty of dining and shopping options. All offers subject to attorney review & approval.

    Zillow last checked:

    Listing updated:

    Listed by:

    Gene Pica 203-314-7578,

    RE/MAX Alliance 203-488-1641

    Bought with:

    Joseph Martin, RES.0795398

    Henri Martin Real Estate

    Source: Smart MLS,MLS#: 24119693MLS Logo

    Facts & features

    Interior

    Bedrooms & bathrooms
    • Bedrooms: 1
    • Bathrooms: 1
    • Full bathrooms: 1
    Primary bedroom
    • Features: Built-in Features, Hardwood Floor
    • Level: Main
    • Area: 184.08 Square Feet
    • Dimensions: 11.8 x 15.6
    Dining room
    • Features: Sliders, Hardwood Floor
    • Level: Main
    • Area: 122.2 Square Feet
    • Dimensions: 9.4 x 13
    Living room
    • Features: Combination Liv/Din Rm, L-Shaped, Sliders, Hardwood Floor
    • Level: Main
    • Area: 241.4 Square Feet
    • Dimensions: 14.2 x 17
    Heating
    • Forced Air, Natural Gas
    Cooling
    • Central Air
    Appliances
    • Included: Oven/Range, Range Hood, Refrigerator, Dishwasher, Gas Water Heater, Water Heater
    • Laundry: Lower Level
    Features
    • Open Floorplan
    • Basement: Full
    • Attic: Access Via Hatch
    • Has fireplace: No
    • Common walls with other units/homes: End Unit
    Interior area
    • Total structure area: 834
    • Total interior livable area: 834 sqft
    • Finished area above ground: 834

    Property

    Parking
    • Total spaces: 1
    • Parking features: Attached, Garage Door Opener
    • Attached garage spaces: 1
    Features
    • Stories: 1
    • Patio & porch: Deck
    Details
    • Parcel number: 1135304
    • Zoning: T3

    Construction

    Type & style
    • Home type: Condo
    • Architectural style: Ranch
    • Property subtype: Condominium
    • Attached to another structure: Yes
    Materials
    • Clapboard
    Condition
    • New construction: No
    • Year built: 1984

    Utilities & green energy

    • Sewer: Public Sewer
    • Water: Public
    • Utilities for property: Cable Available

    Community & neighborhood

    Location
    • Region: Hamden

    HOA & financial

    HOA
    • Has HOA: Yes
    • HOA fee: $360 monthly
    • Amenities included: Management
    • Services included: Maintenance Grounds, Trash, Snow Removal

    Price history

    DateEventPrice
    10/28/2025Pending sale$199,900$240/sqft
    Source: Smart MLS #24119693 Report a problem
    10/27/2025Sold$199,900$240/sqft
    Source: Smart MLS #24119693 Report a problem
    8/20/2025Listed for sale$199,900+14.2%$240/sqft
    Source: Smart MLS #24119693 Report a problem
    10/14/2022Sold$175,000+10.8%$210/sqft
    Source: Smart MLS #170500043 Report a problem
    9/7/2022Contingent$157,900$189/sqft
    Source: Smart MLS #170500043 Report a problem
    6/27/2022Listed for sale$157,900+40.4%$189/sqft
    Source: Smart MLS #170500043 Report a problem
    2/8/2018Sold$112,500-6.2%$135/sqft
    Source: Smart MLS #170013439 Report a problem
    1/9/2018Pending sale$119,900$144/sqft
    Source: FS Real Estate, LLC #170013439 Report a problem
    10/9/2017Price change$119,900-4%$144/sqft
    Source: FS Real Estate, LLC #170013439 Report a problem
    9/14/2017Listed for sale$124,900+4.2%$150/sqft
    Source: FS Real Estate, LLC #170013439 Report a problem
    12/13/2011Listing removed$119,900$144/sqft
    Source: Quinnipiac Realty, LLC #N319438 Report a problem
    10/25/2011Pending sale$119,900$144/sqft
    Source: Quinnipiac Realty, LLC #N319438 Report a problem
    9/2/2011Price change$119,900-4%$144/sqft
    Source: Quinnipiac Realty, LLC #N315094 Report a problem
    7/16/2011Price change$124,900-7.4%$150/sqft
    Source: Quinnipiac Realty, LLC #N315094 Report a problem
    6/23/2011Price change$134,900-10%$162/sqft
    Source: Quinnipiac Realty, LLC #N315094 Report a problem
    6/2/2011Listed for sale$149,900+66.7%$180/sqft
    Source: TheListingWidget.com #N315094 Report a problem
    9/14/2000Sold$89,900$108/sqft
    Source: Public Record Report a problem

    Public tax history

    YearProperty taxesTax assessment
    2025$6,028 +56.4%$116,200 +67.7%
    2024$3,854 -1.4%$69,300
    2023$3,907 +1.6%$69,300
    2022$3,845 +5.8%$69,300
    2021$3,634 -10.3%$69,300 -11.1%
    2020$4,050 +6.4%$77,910
    2019$3,807 +1.9%$77,910
    2018$3,737 +6%$77,910
    2017$3,526 -0.2%$77,910
    2016$3,534 -17.6%$77,910 -25.8%
    2015$4,288 +2.3%$104,930
    2014$4,190 +2.5%$104,930
    2013$4,086 +4.8%$104,930
    2012$3,897 +6.8%$104,930
    2011$3,648 +23.4%$104,930 +4.4%
    2010$2,957 +0%$100,520
    2009$2,956 0%$100,520
    2008$2,957 +1.1%$100,520
    2007$2,925 $100,520

    Find assessor info on the county website

    Neighborhood: 06517

    Nearby schools

    GreatSchools rating
    Get pre-qualified for a loan
    At Zillow Home Loans, we can pre-qualify you in as little as 5 minutes with no impact to your credit score.

    An equal housing lender. NMLS #10287.

    Sell for more on Zillow
    Get a Zillow Showcase℠ listing at no additional cost and you could sell for .
    $204,900
    2% more
    +$4,098
    With Zillow Showcase(estimated)
    $208,998