Unbeatable Price & below market value! Send offers! $3,000 closing credit & quick close if using preferred lender *see agent notes for LO contact. Sellers are motivated! 3car garage & expanded driveway.. No HOA. Bring RVs, ATVs, Boats. Home is comfortably nestled on.61 acres. Location provides quick travel to Pilot Mountain, Kernersville, Greensboro via beltway. Imagine inviting guest to relax on the covered porch or rear deck for quality gatherings. The foyer entry leads to an open floor plan where living/kitchen/dining, eat in bar connect. Sellers installed new lvp flooring. Living space has stone fireplace fueled by propane gas. There's vaulted ceilings in living rm & master. Fresh paint, ss appliances, new concrete pads, gardening box platform. Garage floor has new apoxy floor. Enjoy the low tax rate of .61! Detached shed & refrigerator will convey. Exterior has some custom stone. You'll love the beautiful trees & roses planted. Enjoy them during full bloom. This won't last!
For sale
Price cut: $8K (9/20)
$345,000
290 Tuttle Rd, Rural Hall, NC 27045
3beds
1,568sqft
Stick/Site Built, Residential, Single Family Residence
Built in 2018
0.61 Acres Lot
$343,100 Zestimate®
$--/sqft
$-- HOA
What's special
Gardening box platformFresh paintDetached shedExpanded drivewayRefrigerator will conveyNew lvp flooringCovered porch
- 67 days
- 1,044
- 79
Zillow last checked:
Listing updated:
Listed by:
Tawana Rice 336-831-7178,
Tawana Rice Realty LLC
Source: Triad MLS,MLS#: 1227980
Facts & features
Interior
Bedrooms & bathrooms
- Bedrooms: 3
- Bathrooms: 2
- Full bathrooms: 2
- Main level bathrooms: 2
Primary bedroom
- Level: Main
- Dimensions: 16.5 x 12.75
Bedroom 2
- Level: Main
- Dimensions: 11 x 13.42
Bedroom 3
- Level: Main
- Dimensions: 12.08 x 11.25
Dining room
- Level: Main
- Dimensions: 7.58 x 8.75
Kitchen
- Level: Main
- Dimensions: 11.25 x 11.25
Laundry
- Level: Main
- Dimensions: 8 x 5.67
Living room
- Level: Main
- Dimensions: 19 x 13.75
Heating
- Heat Pump, Electric
Cooling
- Central Air
Appliances
- Included: Microwave, Dishwasher, Disposal, Free-Standing Range, Electric Water Heater
- Laundry: Dryer Connection, Main Level, Washer Hookup
Features
- Ceiling Fan(s), Dead Bolt(s), Pantry, Solid Surface Counter, Vaulted Ceiling(s)
- Flooring: Vinyl
- Doors: Storm Door(s)
- Windows: Insulated Windows
- Basement: Crawl Space
- Attic: Access Only,Pull Down Stairs
- Number of fireplaces: 1
- Fireplace features: Gas Log, Living Room
Interior area
- Total structure area: 1,568
- Total interior livable area: 1,568 sqft
- Finished area above ground: 1,568
Property
Parking
- Total spaces: 3
- Parking features: Driveway, Garage, Garage Door Opener, Attached
- Attached garage spaces: 3
- Has uncovered spaces: Yes
Features
- Levels: One
- Stories: 1
- Patio & porch: Porch
- Exterior features: Lighting
- Pool features: None
- Fencing: None
Lot
- Size: 0.61 Acres
- Dimensions: 228.52 x 111.95 x 219 x 122.74
- Features: Level, Not in Flood Zone, Flat
Details
- Additional structures: Storage
- Parcel number: 6911155243
- Zoning: RS20
- Special conditions: Owner Sale
Construction
Type & style
- Home type: SingleFamily
- Architectural style: Ranch
- Property subtype: Stick/Site Built, Residential, Single Family Residence
Materials
- Stone, Vinyl Siding
Condition
- Year built: 2018
Utilities & green energy
- Sewer: Septic Tank
- Water: Public
Community & HOA
Community
- Security: Security System, Smoke Detector(s)
HOA
- Has HOA: No
Location
- Region: Rural Hall
Financial & listing details
- Tax assessed value: $321,100
- Annual tax amount: $2,012
- Date on market: 7/16/2026
- Cumulative days on market: 67 days
- Listing agreement: Exclusive Right To Sell
- Listing terms: Cash,Conventional,FHA,VA Loan
Estimated market value
$343,100
$326,000 - $360,000
$1,814/mo
Price history
| Date | Event | Price |
|---|---|---|
| 9/20/2026 | Price change | $345,000-2.3% |
Source:  Triad MLS #1227980 Report a problem Triad MLS #1227980 Report a problem | ||
| 9/2/2026 | Price change | $353,000-3.4% |
Source: Triad MLS #1227980 Report a problem | ||
| 8/21/2026 | Price change | $365,500-1.2% |
Source: Triad MLS #1227980 Report a problem | ||
| 8/11/2026 | Listed for sale | $370,000 |
Source: Triad MLS #1227980 Report a problem | ||
| 7/28/2026 | Pending sale | $370,000 |
Source: Triad MLS #1227980 Report a problem | ||
| 7/16/2026 | Listed for sale | $370,000+28.7% |
Source: Triad MLS #1227980 Report a problem | ||
| 9/27/2021 | Sold | $287,500+0.9% |
Source: Triad MLS #1031533 Report a problem | ||
| 7/17/2021 | Pending sale | $284,900 |
Source: Triad MLS #1031533 Report a problem | ||
| 7/6/2021 | Price change | $284,900-5% |
Source: Triad MLS #1031533 Report a problem | ||
| 6/29/2021 | Listed for sale | $299,900 |
Source: Triad MLS #1031533 Report a problem | ||
Public tax history
| Year | Property taxes | Tax assessment |
|---|---|---|
| 2025 | $2,012 +19.1% | $321,100 +49.5% |
| 2024 | $1,690 | $214,800 |
| 2023 | $1,690 | $214,800 |
| 2022 | $1,690 | $214,800 |
| 2021 | $1,690 +5.7% | $214,800 +15.6% |
| 2020 | $1,599 -0.6% | $185,800 |
| 2019 | $1,609 +1935% | $185,800 +1855.8% |
| 2018 | $79 | $9,500 |
Find assessor info on the county website
Monthly payment
Est. payment
Payment breakdown
Explore the cost of this home by adjusting the details. Changes won't be saved.Climate risks
Neighborhood: 27045
Similar homes
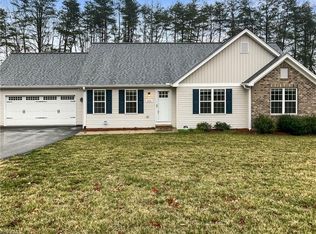
- $289,9003 bd3 ba1.5k sqft8984 Stamford Club Ct, Rural Hall, NC 27045For Sale

 MLS ID #1233844, Amy Ramey. Triad MLS
 - $335,0004 bd3 ba2.2k sqft6777 Capstone Ct, Rural Hall, NC 27045For Sale
 MLS ID #1234289, Jeannie Smith. Triad MLS
 - $339,9003 bd3 ba2k sqft878 Bitting Hall Dr, Rural Hall, NC 27045For Sale
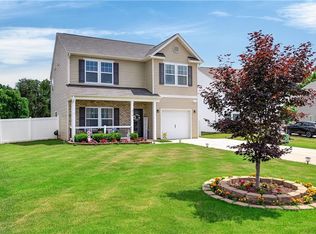 MLS ID #1224855, Shannon Hill. Triad MLS
 - $329,0004 bd3 ba2.2k sqft6729 Capstone Ct, Rural Hall, NC 27045For Sale
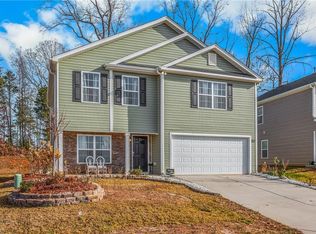 MLS ID #1203436, Chris Robinson. Triad MLS
 - $334,9003 bd2 ba1.5k sqft1035 Trinity Place Rd, Tobaccoville, NC 27050For SaleMLS ID #1230927, Amanda Tucker. Triad MLS
- $349,0003 bd2 ba1.7k sqft5737 Polaris Ct, Pfafftown, NC 27040For SaleMLS ID #1233518, Lisa Parrish. Triad MLS
- $300,0003 bd2 ba1.1k sqft482 Moser Rd, King, NC 27021For SaleMLS ID #1228895, Connie Hughes. Triad MLS
- $358,0004 bd3 ba2.2k sqft1392 Finwick Dr, Pfafftown, NC 27040For SaleMLS ID #1234454, Brandon Senter. Triad MLS
- $299,9002 bd2 ba2.3k sqft309 Kirby Rd, King, NC 27021For SaleMLS ID #1229965, James Redden, Jr.. Triad MLS
- $320,0004 bd2 ba1.7k sqft3740 Yadkinville Rd, Winston Salem, NC 27106For SaleMLS ID #1230387, Amanda Miller. Triad MLS
- $330,0003 bd3 ba1.8k sqft6372 Nolichucky Dr, Walkertown, NC 27051For SaleMLS ID #1231695, Daniel Testa. Triad MLS
- $330,0003 bd3 ba1.6k sqft1011 W Mountain St, Kernersville, NC 27284For SaleMLS ID #1234887, Nicole Fields. Triad MLS
- $325,0003 bd3 ba2k sqft2110 Whitney Rd, Winston Salem, NC 27106For SaleMLS ID #1214146, Doug Pollet. Triad MLS
- $345,0004 bd3 ba2k sqft4236 Laurel Ridge Cir, Winston Salem, NC 27107For SaleMLS ID #1235934, Jackson Weisner. Triad MLS
- $304,9003 bd2 ba1.8k sqft207 Leland Dr, Winston Salem, NC 27106For SaleMLS ID #1234671, Samuel Collins. Triad MLS
- $329,0004 bd3 ba2.1k sqft4949 Old Towne Village Cir, Pfafftown, NC 27040For SaleMLS ID #1226453, Ronnie Hopkins. Triad MLS
- $345,0003 bd2 ba1.4k sqft5201 Old Plantation Cir, Winston Salem, NC 27104For SaleMLS ID #1233653, Emily Phipps. Triad MLS
- $379,0004 bd2 ba2k sqft4323 Karley Ct, Winston Salem, NC 27106For SaleMLS ID #1227408, Blake Ginther. Triad MLS
- $348,0003 bd3 ba2.1k sqft1391 Land Grove Dr, Kernersville, NC 27284For SaleMLS ID #1235961, Evan Gallimore. Triad MLS
- $355,0003 bd2 ba1.9k sqft3545 N Lakeshore Dr, Clemmons, NC 27012For SaleMLS ID #1233850, Arlene Rouse. Triad MLS
