Skip main navigation
Sold for $196,000
  • $196,000

    290 Verdier St, Mont Alto, PA 17237

    3beds
    1,166sqft
    Townhouse
    Built in 2006
    3,049 Square Feet Lot
    $217,500 Zestimate®
    $168/sqft
    $1,640 Estimated rent

    Home value

    $217,500

    $204,000 - $231,000

    $1,640/mo

    Zestimate® history
    Loading
    Loading...

    Owner options

    List your home for rent

    $1,640/mo

    Rent Zestimate®

    Find your next renter with Zillow Rental Manager. Plus, with online applications, you can quickly screen prospective tenants – for free.

    Learn more

    $1,640/mo

    Rent Zestimate®

    Refinance and save

    $1,405/mo

    Est. payment

    Refinancing to a lower rate could help reduce your monthly payments and save thousands over the life of the loan.

    See today's rates

    $1,405/mo

    Est. payment

    Explore your selling options

    Work with a Zillow partner agent

    Leverage their expertise and Zillow's premium Showcase listings to get your home seen by more buyers.

    Get started

    List with your own agent

    Get your home in front of millions of buyers by listing it on Zillow.

    Learn how to do it

    Sell it yourself

    Take full control of how buyers see your home on Zillow by listing For Sale by Owner (FSBO).

    List your home

    What's special

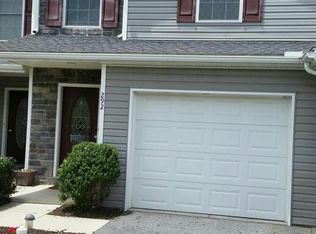
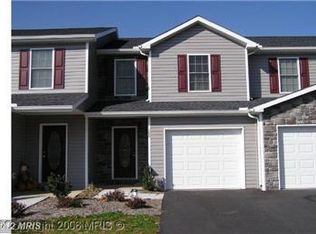
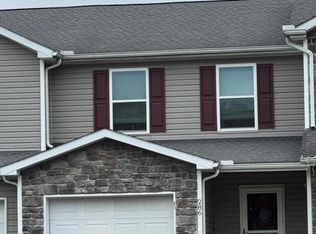
    *Update: Rear two bedrooms, primary bath and half bath are in process of being painted a neutral color!* Ready to move into townhouse! Fresh flooring will make you feel comfortable moving in without the big projects. A nice open space for kitchen, dining and living will suit well for entertaining or easy maneuverability. The backyard is accessed from the slider door out to the wooden deck. On the main floor just off the kitchen is a half bath for convenience. A one car garage rounds out the main level with built in shelves already there for you. Upstairs are 3 bedrooms and 2 full bathrooms. The primary suite has new carpet, a walk in closet, and looks over the driveway. The 2 back bedrooms have LVP flooring. Paint the home to make it your own. The basement provides extra storage with poured concrete walls. The laundry hookups are located in the basement and the dryer vent has been changed over for rigid piping to reduce fire hazards. Nearby goodies include a bank, pizza shop, Penn State Mont Alto campus, Penn National golf courses, health services, hair salon, etc.

    Zillow last checked:

    Listing updated:

    Listed by:

    Kristyn Martin 717-658-9203,

    Kandor Real Estate

    Bought with:

    Meaghan Freels

    Fathom Realty LLC

    Source: Bright MLS,MLS#: PAFL2021976MLS Logo

    Facts & features

    Interior

    Bedrooms & bathrooms
    • Bedrooms: 3
    • Bathrooms: 3
    • Full bathrooms: 2
    • 1/2 bathrooms: 1
    • Main level bathrooms: 1
    Rooms
    • Room types: Living Room, Primary Bedroom, Bedroom 2, Kitchen, Basement, Bedroom 1, Other
    Basement
    • Area: 590
    Heating
    • Heat Pump, Electric
    Cooling
    • Central Air, Electric
    Appliances
    • Included: Electric Water Heater
    • Laundry: In Basement
    Features
    • Combination Kitchen/Dining
    • Basement: Connecting Stairway,Full
    • Has fireplace: No
    Interior area
    • Total structure area: 1,756
    • Total interior livable area: 1,166 sqft
    • Finished area above ground: 1,166

    Property

    Parking
    • Parking features: Off Street
    Accessibility
    • Accessibility features: None
    Features
    • Levels: Three
    • Stories: 3
    • Pool features: None
    Lot
    • Size: 3,049 Square Feet
    • Features: Rural
    Details
    • Additional structures: Above Grade
    • Parcel number: 164A52.700000
    • Zoning: R-75
    • Special conditions: Standard

    Construction

    Type & style
    • Home type: Townhouse
    • Architectural style: Traditional
    • Property subtype: Townhouse
    Materials
    • Vinyl Siding
    • Foundation: Concrete Perimeter
    • Roof: Architectural Shingle
    Condition
    • Very Good
    • New construction: No
    • Year built: 2006

    Utilities & green energy

    • Sewer: Public Sewer
    • Water: Public
    • Utilities for property: Cable

    Community & HOA

    Community
    • Subdivision: Mont Alto Borough
    HOA
    • Has HOA: Yes
    • HOA fee: $100 annually
    • HOA name: VERDIER VILLAGE HOMEOWNERS ASSOCIATION
    Location
    • Region: Mont Alto
    • Municipality: MONT ALTO BORO

    Financial & listing details

    • Price per square foot: $168/sqft
    • Tax assessed value: $15,550
    • Annual tax amount: $2,393
    • Date on market: 8/17/2024
    • Listing agreement: Exclusive Right To Sell
    • Inclusions: Refrigerator; Washer; Dryer; Bar Stools
    • Ownership: Fee Simple

    Price history

    DateEventPrice
    11/1/2024Sold$196,000-2%$168/sqft
    Source: Bright MLS #PAFL2021976 Report a problem
    10/1/2024Contingent$199,900$171/sqft
    Source: Bright MLS #PAFL2021976 Report a problem
    9/5/2024Price change$199,900-2.4%$171/sqft
    Source: Bright MLS #PAFL2021976 Report a problem
    8/26/2024Price change$204,900-1.3%$176/sqft
    Source: Bright MLS #PAFL2021976 Report a problem
    8/17/2024Listed for sale$207,500+97.6%$178/sqft
    Source: Bright MLS #PAFL2021976 Report a problem
    12/16/2009Sold$105,000-35%$90/sqft
    Source: Public Record Report a problem
    5/25/2006Sold$161,600$139/sqft
    Source: Public Record Report a problem

    Public tax history

    YearProperty taxesTax assessment
    2024$2,393 +5.8%$15,550
    2023$2,262 +2.8%$15,550
    2022$2,200 +2.9%$15,550
    2021$2,138 $15,550
    2020$2,138 +4.2%$15,550
    2018$2,052 +360.6%$15,550
    2017$446 $15,550
    2016$446 +7.3%$15,550
    2015$415 $15,550
    2014$415 $15,550
    2013$415 +2.9%$15,550
    2012$404 $15,550
    2011$404 $15,550
    2010$404 +2%$15,550
    2009$396 +15.9%$15,550
    2008$341 +0.9%$15,550
    2007$338 $15,550
    Find assessor info on the county website

    Neighborhood: 17237

    Nearby schools

    GreatSchools rating
    Schools provided by the listing agent
    • Elementary: Mowrey
    • Middle: Waynesboro Area
    • High: Waynesboro Area
    • District: Waynesboro Area

    Source: Bright MLS. This data may not be complete. We recommend contacting the local school district to confirm school assignments for this home.

    Get pre-qualified for a loan
    At Zillow Home Loans, we can pre-qualify you in as little as 5 minutes with no impact to your credit score.

    An equal housing lender. NMLS #10287.