JUST LISTED! Welcome home to this classic, center entrance Colonial situated in the sought after "Tree Streets" neighborhood. You will appreciate the attentive care given to maintaining this meticulous, move-in ready property. Relax and entertain in the spacious front-to-back living room with fireplace, linger over a meal in the inviting dining room, and enjoy everyday activities in the charming, bright kitchen. Upper level offers a generous primary bedroom with walk-in closet, two additional well-proportioned bedrooms, and the full bath. Large lower level room provides expansion potential for gym, office, bonus room; walk-up attic suggests growth possibilities as well. Hardwood floors, plenty of closet space, lots of storage. Central air. Two car garage. Great yard & outdoor space on a corner lot directly across from Father Macs playground and recreation area. Close to schools, town, train. OPEN HOUSE HOURS: Thursday 3/13 3-5PM; Saturday 3/15 12-2 PM; Sunday 3/16 12-2 PM.
Sold for $802,500
$802,500
290 Vernon St, Norwood, MA 02062
3beds
1,440sqft
Single Family Residence
Built in 1941
7,516 Square Feet Lot
$836,700 Zestimate®
$557/sqft
$3,946 Estimated rent
Home value
$836,700
$770,000 - $912,000
$3,946/mo
Zestimate® history
Owner options
List your home for rent
$3,946/mo
Rent Zestimate®
Find your next renter with Zillow Rental Manager. Plus, with online applications, you can quickly screen prospective tenants – for free.
$3,946/mo
Rent Zestimate®
Refinance and save
$5,310/mo
Est. payment
Refinancing to a lower rate could help reduce your monthly payments and save thousands over the life of the loan.
$5,310/mo
Est. payment
Explore your selling options
Work with a Zillow partner agent
Leverage their expertise and Zillow's premium Showcase listings to get your home seen by more buyers.
Get startedList with your own agent
Get your home in front of millions of buyers by listing it on Zillow.
Learn how to do itSell it yourself
Take full control of how buyers see your home on Zillow by listing For Sale by Owner (FSBO).
List your homeWhat's special
Central airCenter entrance colonialCorner lotHardwood floorsGenerous primary bedroomInviting dining roomCharming bright kitchen
Zillow last checked:
Listing updated:
Listed by:
Jill Kelly 781-726-0447,
Coldwell Banker Realty - Westwood 781-320-0550
Bought with:
Edward Keefe
Conway - West Roxbury
Source: MLS PIN,MLS#: 73343816
Facts & features
Interior
Bedrooms & bathrooms
- Bedrooms: 3
- Bathrooms: 2
- Full bathrooms: 1
- 1/2 bathrooms: 1
Primary bedroom
- Features: Walk-In Closet(s), Flooring - Hardwood
- Level: Second
- Area: 204
- Dimensions: 12 x 17
Bedroom 2
- Features: Closet, Flooring - Hardwood
- Level: Second
- Area: 154
- Dimensions: 11 x 14
Bedroom 3
- Features: Closet, Flooring - Hardwood
- Level: Second
- Area: 121
- Dimensions: 11 x 11
Bathroom 1
- Features: Bathroom - Half, Flooring - Stone/Ceramic Tile
- Level: First
- Area: 24
- Dimensions: 6 x 4
Bathroom 2
- Features: Bathroom - Full, Bathroom - Tiled With Tub & Shower, Flooring - Stone/Ceramic Tile
- Level: Second
- Area: 60
- Dimensions: 6 x 10
Dining room
- Features: Closet/Cabinets - Custom Built, Flooring - Hardwood, Crown Molding
- Level: First
- Area: 144
- Dimensions: 12 x 12
Kitchen
- Features: Closet, Exterior Access, Crown Molding
- Level: First
- Area: 187
- Dimensions: 11 x 17
Living room
- Features: Flooring - Hardwood, Crown Molding
- Level: First
- Area: 288
- Dimensions: 12 x 24
Heating
- Oil
Cooling
- Central Air
Appliances
- Included: Range, Dishwasher, Disposal, Refrigerator, Washer, Dryer
- Laundry: In Basement
Features
- Flooring: Tile, Laminate, Hardwood
- Basement: Full
- Number of fireplaces: 1
- Fireplace features: Living Room
Interior area
- Total structure area: 1,440
- Total interior livable area: 1,440 sqft
- Finished area above ground: 1,440
Property
Parking
- Total spaces: 4
- Parking features: Detached, Paved Drive, Off Street, Paved
- Garage spaces: 2
- Uncovered spaces: 2
Features
- Patio & porch: Patio
- Exterior features: Patio, Garden
Lot
- Size: 7,516 Square Feet
- Features: Corner Lot, Level
Details
- Parcel number: 160113
- Zoning: Res
Construction
Type & style
- Home type: SingleFamily
- Architectural style: Colonial
- Property subtype: Single Family Residence
Materials
- Frame
- Foundation: Concrete Perimeter
- Roof: Shingle
Condition
- Year built: 1941
Utilities & green energy
- Sewer: Public Sewer
- Water: Public
Community & HOA
Community
- Features: Public Transportation, Shopping, Park, Public School, T-Station
- Subdivision: The "Tree Streets" Neighborhood
HOA
- Has HOA: No
Location
- Region: Norwood
Financial & listing details
- Price per square foot: $557/sqft
- Tax assessed value: $594,900
- Annual tax amount: $6,258
- Date on market: 9/23/2026
Price history
| Date | Event | Price |
|---|---|---|
| 4/22/2025 | Sold | $802,500+10.7%$557/sqft |
Source: MLS PIN #73343816 Report a problem | ||
| 3/11/2025 | Listed for sale | $725,000+35.5%$503/sqft |
Source: MLS PIN #73343816 Report a problem | ||
| 9/30/2019 | Sold | $535,000+1.9%$372/sqft |
Source: Public Record Report a problem | ||
| 7/29/2019 | Pending sale | $525,000$365/sqft |
Source: Coldwell Banker Residential Brokerage - Westwood #72539011 Report a problem | ||
| 7/24/2019 | Listed for sale | $525,000+59.1%$365/sqft |
Source: Coldwell Banker Residential Brokerage - Westwood #72539011 Report a problem | ||
| 9/30/2002 | Sold | $330,000$229/sqft |
Source: Public Record Report a problem | ||
Public tax history
| Year | Property taxes | Tax assessment |
|---|---|---|
| 2025 | $6,258 +3.2% | $594,900 +2.7% |
| 2024 | $6,066 +12.7% | $579,400 +11.1% |
| 2023 | $5,381 +6.9% | $521,400 +11.3% |
| 2022 | $5,034 +2.3% | $468,300 +7.9% |
| 2021 | $4,920 +1.3% | $433,900 -0.4% |
| 2020 | $4,859 +11.6% | $435,800 +9.1% |
| 2019 | $4,352 +0.9% | $399,600 +2.7% |
| 2018 | $4,315 -0.5% | $389,100 +0.1% |
| 2017 | $4,336 +4.8% | $388,900 +4.5% |
| 2016 | $4,138 -0.1% | $372,100 +3% |
| 2015 | $4,142 +6% | $361,100 +7% |
| 2014 | $3,907 +4.9% | $337,400 |
| 2013 | $3,725 +4.3% | $337,400 |
| 2012 | $3,570 +4.8% | $337,400 |
| 2011 | $3,408 +6.4% | $337,400 -1.7% |
| 2010 | $3,204 +7.4% | $343,400 -2.6% |
| 2009 | $2,983 +8.8% | $352,600 +4.5% |
| 2008 | $2,742 -2.8% | $337,300 -9.8% |
| 2007 | $2,820 +2.7% | $374,000 |
| 2006 | $2,745 +26% | $374,000 +41.9% |
| 2005 | $2,179 -14% | $263,500 |
| 2004 | $2,535 +5% | $263,500 |
| 2003 | $2,414 +10.8% | $263,500 +53% |
| 2001 | $2,178 +13.6% | $172,200 +14.6% |
| 1997 | $1,917 | $150,200 |
Find assessor info on the county website
Neighborhood: 02062
Nearby homes
- $659,6003 bd1 ba1.4k sqft77 Hawthorne St, Norwood, MA 02062Off Market
- $689,7003 bd2 ba1.2k sqft286 Vernon St, Norwood, MA 02062Off Market
- $628,4002 bd2 ba1.1k sqft295 Vernon St, Norwood, MA 02062Off Market
- $690,2004 bd2 ba1.2k sqft71 Hawthorne St, Norwood, MA 02062Off Market
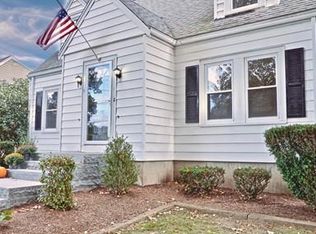
- $780,0003 bd2 ba1.7k sqft285 Vernon St, Norwood, MA 02062Sold
- $773,9004 bd1 ba1.7k sqft278 Vernon St, Norwood, MA 02062Off Market
- $1,252,4004 bd3 ba2.6k sqft71 Roxana St, Norwood, MA 02062Off Market
- $689,2003 bd1 ba1.4k sqft281 Vernon St, Norwood, MA 02062Off Market
Nearby schools
GreatSchools rating
- 5/10John P. Oldham Elementary SchoolGrades: 1-5Distance: 0.5 mi
- 5/10Dr. Philip O. Coakley Middle SchoolGrades: 6-8Distance: 1.8 mi
- 7/10Norwood High SchoolGrades: 9-12Distance: 0.5 mi
Get a cash offer in 3 minutes
Find out how much your home could sell for in as little as 3 minutes with a no-obligation cash offer.
Estimated market value
$836,700
Get a cash offer in 3 minutes
Find out how much your home could sell for in as little as 3 minutes with a no-obligation cash offer.
Estimated market value
$836,700
- Massachusetts
- Norfolk County
- Norwood
- 02062
- 290 Vernon St
