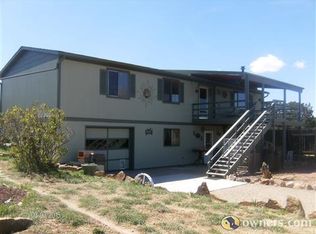
Welcome to a unique opportunity to own a beautiful and versatile property that spans 11 acres. This estate perfectly combines comfortable living, abundant agricultural possibilities, and cutting-edge sustainability features. The home features over 2000 SqFt of thoughtfully designed interiors. 3 bedrooms & 2.5 well-appointed bathrooms. This home provides ample space for family living and entertaining, with modern conveniences, a functional antique wood cook stove providing a cozy and comforting atmosphere. The outbuildings and agricultural features are a large 24' x 32' workshop equipped with a metal roof and a wood-burning stove. Barn, offering extensive space for livestock or additional storage. Chicken house & run, 16' x 16' coop and a 28' x 13' chicken run. Greenhouse, equipped with insulated walls, brick flooring, a 4-battery bank solar system, a propane stove system, and hot water heating. Photovoltaic System complete with 22 roof-mounted solar panels with a 24-battery bank supplemented by 4 additional panels on a tracker, totaling 26 panels.Efficiently reduces utility costs by providing ample electricity. 4'x8' solar panels dedicated to heating, featuring 3 zones with 19 panels in total. Requires minor maintenance (3 circulating pumps need replacement and recharge with a glycol & water mix). 2 Air X generators mounted on a tower, with 2 additional rebuilt generators ready for backup or expansion. Two fully plumbed garden containers with drip irrigation for efficient water use.
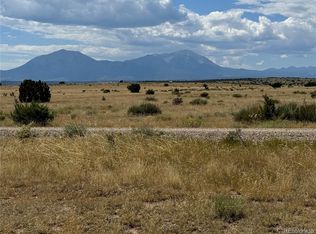
Two established asparagus beds and a productive grape arbor yielding 50-75 pounds annually. Whether you're looking to embrace a self-sufficient lifestyle or simply enjoy the vast open spaces, this property is perfect for you.
Sold for $407,000
$407,000
290 Vigil Drive, Walsenburg, CO 81089
3beds
2,924sqft
Single Family Residence
Built in 1971
11 Acres Lot
$425,500 Zestimate®
$139/sqft
$2,485 Estimated rent
Home value
$425,500
$396,000 - $460,000
$2,485/mo
Zestimate® history
Owner options
List your home for rent
$2,485/mo
Rent Zestimate®
Find your next renter with Zillow Rental Manager. Plus, with online applications, you can quickly screen prospective tenants – for free.
$2,485/mo
Rent Zestimate®
Refinance and save
$2,327/mo
Est. payment
Refinancing to a lower rate could help reduce your monthly payments and save thousands over the life of the loan.
$2,327/mo
Est. payment
Explore your selling options
Work with a Zillow partner agent
Leverage their expertise and Zillow's premium Showcase listings to get your home seen by more buyers.
Get startedList with your own agent
Get your home in front of millions of buyers by listing it on Zillow.
Learn how to do itSell it yourself
Take full control of how buyers see your home on Zillow by listing For Sale by Owner (FSBO).
List your homeWhat's special
Zillow last checked:
Listing updated:
Listed by:
Arica Andreatta 719-742-3626 arica@cotwrealestate.com,
Code of the West Real Estate
Bought with:
Curtis Davison, 100092682
Code of the West Real Estate
Source: REcolorado as distributed by MLS GRID,MLS#: 3727074
Facts & features
Interior
Bedrooms & bathrooms
- Bedrooms: 3
- Bathrooms: 3
- Full bathrooms: 2
- 1/2 bathrooms: 1
- Main level bathrooms: 3
- Main level bedrooms: 3
Bedroom
- Level: Main
- Area: 162.5 Square Feet
- Dimensions: 12.5 x 13
Bedroom
- Level: Main
- Area: 121 Square Feet
- Dimensions: 11 x 11
Bedroom
- Level: Main
- Area: 137.5 Square Feet
- Dimensions: 11 x 12.5
Bathroom
- Level: Main
Bathroom
- Level: Main
Bathroom
- Level: Main
Dining room
- Level: Main
- Area: 180 Square Feet
- Dimensions: 15 x 12
Kitchen
- Level: Main
- Area: 153 Square Feet
- Dimensions: 17 x 9
Living room
- Level: Main
- Area: 195 Square Feet
- Dimensions: 15 x 13
Sun room
- Level: Main
- Area: 363 Square Feet
- Dimensions: 33 x 11
Heating
- Baseboard, Hot Water, Solar
Cooling
- Evaporative Cooling
Appliances
- Included: Cooktop, Disposal, Double Oven, Dryer, Range Hood, Refrigerator, Washer
Features
- Ceiling Fan(s), Kitchen Island, Tile Counters, Walk-In Closet(s)
- Flooring: Carpet, Tile
- Windows: Double Pane Windows
- Basement: Finished,Partial
- Has fireplace: Yes
- Fireplace features: Living Room, Wood Burning Stove
Interior area
- Total structure area: 2,924
- Total interior livable area: 2,924 sqft
- Finished area above ground: 1,924
- Finished area below ground: 1,000
Property
Parking
- Total spaces: 2
- Details: Off Street Spaces: 2
Features
- Levels: One
- Stories: 1
- Patio & porch: Patio
- Exterior features: Garden
- Has view: Yes
- View description: Mountain(s), Valley
Lot
- Size: 11 Acres
- Features: Cul-De-Sac, Level, Many Trees, Rolling Slope
- Residential vegetation: Xeriscaping
Details
- Parcel number: 20491119, 14287, 20035
- Zoning: Residential
- Special conditions: Standard
- Horses can be raised: Yes
- Horse amenities: Corral(s)
Construction
Type & style
- Home type: SingleFamily
- Property subtype: Single Family Residence
Materials
- Frame
- Foundation: Block
- Roof: Metal
Condition
- Year built: 1971
Utilities & green energy
- Water: Cistern
Community & HOA
Community
- Subdivision: Greenhorn Village
HOA
- Has HOA: No
Location
- Region: Walsenburg
Financial & listing details
- Price per square foot: $139/sqft
- Tax assessed value: $321,350
- Annual tax amount: $1,598
- Date on market: 6/18/2024
- Listing terms: Cash,Conventional,FHA,VA Loan
- Exclusions: None Known.
- Ownership: Individual
- Road surface type: Gravel
Price history
| Date | Event | Price |
|---|---|---|
| 9/13/2024 | Sold | $407,000-4.2%$139/sqft |
Source:  REcolorado as distributed by MLS GRID #3727074 Report a problem REcolorado as distributed by MLS GRID #3727074 Report a problem | ||
| 8/14/2024 | Contingent | $424,900$145/sqft |
Source:  PAR #222720 Report a problem PAR #222720 Report a problem | ||
| 8/12/2024 | Pending sale | $424,900$145/sqft |
Source: Spanish Peaks MLS #24-505 Report a problem | ||
| 6/4/2024 | Listed for sale | $424,900+394.1%$145/sqft |
Source: Spanish Peaks MLS #24-505 Report a problem | ||
| 4/8/2009 | Sold | $86,000$29/sqft |
Source: Public Record Report a problem | ||
Public tax history
| Year | Property taxes | Tax assessment |
|---|---|---|
| 2025 | $941 +0.1% | $20,085 +59.4% |
| 2024 | $940 +16.8% | $12,599 -23.4% |
| 2023 | $805 -7.9% | $16,442 +47.6% |
| 2022 | $874 | $11,138 |
| 2021 | -- | $11,138 +17.3% |
| 2020 | $668 +45% | $9,493 +49.9% |
| 2019 | $461 -0.1% | $6,335 -5.5% |
| 2018 | $462 +1.6% | $6,701 |
| 2017 | $454 -16.4% | $6,701 -19.6% |
| 2016 | $543 | $8,338 |
| 2015 | $543 | $8,338 -5.7% |
| 2014 | $543 | $8,839 |
Find assessor info on the county website
Neighborhood: 81089
Nearby homes
- $5,820-- sqft1 Saint Vrain Ave, Walsenburg, CO 81089Off Market
- $--3 Acres237 Culebra Huatolla Greenhorn Vlg, Walsenburg, CO 81089Off Market

- $16,0005.55 AcresLOT 189 Faris Blvd, Walsenburg, CO 81089Sold
- $--0.29 AcresGreenhorn Vlg LOT 111, Walsenburg, CO 81089Off Market
- $8,5003.17 AcresHuajatolla Blvd LOT 805, Walsenburg, CO 81089Sold
- $14,9992.03 Acres319 Rio Cucharas Chase #2, Walsenburg, CO 81089Sold
- $7,9000.81 AcresGreenhorn Vlg LOT 209, Walsenburg, CO 81089Lot/Land
- $--2 AcresRio Cucharas LOT 814, Walsenburg, CO 81089Off Market
Nearby schools
GreatSchools rating
- 2/10Peakview SchoolGrades: PK-6Distance: 3.4 mi
- 2/10Walsenburg Jr. Sr. High SchoolGrades: 7-12Distance: 3.5 mi
Schools provided by the listing agent
- Elementary: Peakview
- Middle: Peakview
- High: John Mall
- District: Huerfano RE-1
Source: REcolorado as distributed by MLS GRID. This data may not be complete. We recommend contacting the local school district to confirm school assignments for this home.


Get pre-qualified for a loan
At Zillow Home Loans, we can pre-qualify you in as little as 5 minutes with no impact to your credit score.An equal housing lender. NMLS #10287.
- Colorado
- Huerfano County
- Walsenburg
- 81089
- 290 Vigil Drive
Nearby cities
Nearby zip codes
Other Walsenburg Topics
