Multiple bids/Accepted Offer!
Location and Tranquility - two highly desirable qualities rarely found at the same time. This home has both!
Park and Garden views, pin drop quiet, sunny all day AND located on what is arguably the best street in the West Village - West 11th!
Robb Report April 19, 2023
"How N.Y.C’s West 11th Street Is Becoming the City’s New Billionaire’s Row -
Once a hub for the 'merely wealthy,' Greenwich Village street's megamansions are now expected to fetch over $100 million."
The apartment was featured in Architectural Digest. The custom millwork and interior design is by well known Architect & Designer Suchi Reddy.
This MINT 2 bed/2bath townhouse floor through home has views of Bleecker Street Park and the boutiques of Bleecker from the large Living Room & Dining Area windows...while the bedrooms overlook co-op's private garden.
Bathed in sunlight all day long...from early morning light in the bedrooms to mid-day and late afternoon sun through to sunset and twilight in the Living & Dining Room.
2 Wood Burning Fireplaces - one in the Living/Dining Room and one in the Primary Bedroom.
2 Windowed Bathrooms - one en suite in the Primary bedroom.
Ceiling Height just shy of 10' through out the apartment.
There is also plumbing behind the primary closet wall to allow for the installation of a full size washer and dryer if desired (the alternate floor plan shows a suggested placement of the W/D - it can go on either side of the closet).
The second bedroom can be used as a bedroom/study/guest room/home office.
All closets in the apartment go to the ceiling - plenty of storage!
HVAC can be added if desired!
The last picture is of 396 Bleecker Street - the other building that is part of the same co-op.
The Co-op features Condo Rules:
Unlimited Subletting (not investor friendly however - 1 year residency required)!
Pied-a-terre OK!
Foreign Buyer OK!
LLC Purchase OK!
Guarantor OK!
Parents buying for child OK!
Video Intercom
Washer/Dryer Allowed (plumbing is in Primary Bedroom Closet)
Shared English Tudor Garden with multiple terraces and a bubbling fountain!
Intimate co-op with 32 apartments in two buildings:
290 West 11th Street - 15 Apartments
396 Bleecker Street - 17 Apartments
The Co-op owns a store on Bleecker Street (Christofle) that generates rental income for the co-op. The building has excellent financials. The store is an underlying asset of the co-op.
Sold
$1,995,000
290 W 11th St #3CD, Manhattan, NY 10014
2beds
--sqft
Coop
Built in 1910
-- sqft lot
$2,285,500 Zestimate®
$--/sqft
$9,420 Estimated rent
Home value
$2,285,500
$2.06M - $2.58M
$9,420/mo
Zestimate® history
Owner options
List your home for rent
$9,420/mo
Rent Zestimate®
Find your next renter with Zillow Rental Manager. Plus, with online applications, you can quickly screen prospective tenants – for free.
$9,420/mo
Rent Zestimate®
Refinance and save
$13,794/mo
Est. payment
Refinancing to a lower rate could help reduce your monthly payments and save thousands over the life of the loan.
$13,794/mo
Est. payment
Explore your selling options
Work with a Zillow partner agent
Leverage their expertise and Zillow's premium Showcase listings to get your home seen by more buyers.
Get startedList with your own agent
Get your home in front of millions of buyers by listing it on Zillow.
Learn how to do itSell it yourself
Take full control of how buyers see your home on Zillow by listing For Sale by Owner (FSBO).
List your homeWhat's special
Zillow last checked:
Listing updated:
Listed by:
Frank Veilson,
Corcoran
Source: StreetEasy,MLS#: S1684151
Facts & features
Interior
Bedrooms & bathrooms
- Bedrooms: 2
- Bathrooms: 2
- Full bathrooms: 2
Rooms
- Room types: Bike Room
Appliances
- Included: Dishwasher
Features
- Flooring: Hardwood
- Has fireplace: Yes
- Fireplace features: Wood Burning
Interior area
- Total structure area: 0
Property
Features
- Patio & porch: Other
- Exterior features: Courtyard
- Has view: Yes
- View description: City, Garden, Park/Greenbelt, Skyline
Details
- Parcel number: 00622001410112863CD
- Special conditions: Resale
Construction
Type & style
- Home type: Cooperative
- Property subtype: Coop
Condition
- Year built: 1910
Community & HOA
Community
- Subdivision: West Village
HOA
- Services included: Maintenance
- HOA fee: $2,478 monthly
Location
- Region: Manhattan
Financial & listing details
- Date on market: 10/5/2023
Price history
| Date | Event | Price |
|---|---|---|
| 3/5/2024 | Sold | $1,995,000 |
Source: Public Record Report a problem | ||
| 11/13/2023 | Pending sale | $1,995,000 |
Source: StreetEasy Report a problem | ||
| 10/6/2023 | Listed for sale | $1,995,000+42.5% |
Source: StreetEasy Report a problem | ||
| 4/18/2013 | Sold | $1,400,000 |
Source: Public Record Report a problem | ||
Public tax history
Tax history is unavailable.
Find assessor info on the county website
Neighborhood: West Village
Nearby homes
- $3,328,000-- bd-- ba8.6k sqft290-292 W 11th St, New York, NY 10014Off Market
- $680,700-- bd1 ba-- sqft290 W 11th St APT D, New York, NY 10014Off Market
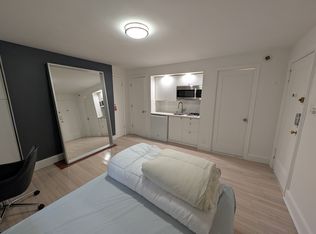
- $1,802,300-- bd1 ba-- sqft290 W 11th St, Manhattan, NY 10014Off Market

- $765,9001 bd1 ba-- sqft290 W 11th St APT 1D, New York, NY 10014Off Market
- $762,2001 bd1 ba-- sqft290 W 11th St APT 2D, Manhattan, NY 10014Off Market
- $809,000-- bd-- ba-- sqft290 W 11th St #3E, New York, NY 10014Off Market
- $1,029,200-- bd1 ba-- sqft290 W 11th St APT 4B, Manhattan, NY 10014Off Market
- $1,807,500-- bd-- ba-- sqft290 W 11th St #3C3D, New York, NY 10014Off Market
- $1,162,6001 bd1 ba500 sqft290 W 11th St APT 2A, Manhattan, NY 10014Off Market
Nearby schools
GreatSchools rating
- 9/10P.S. 41 Greenwich VillageGrades: PK-5Distance: 0.3 mi
- 4/10Middle 297Grades: 6-8Distance: 0.3 mi
- 1/10High School 560 City As SchoolGrades: 11-12Distance: 0.5 mi
- New York
- New York County
- New York
- 10014
- Manhattan
- West Village
- 290 W 11th St Unit 3CD
