Skip main navigation
Off market
  • $569,500

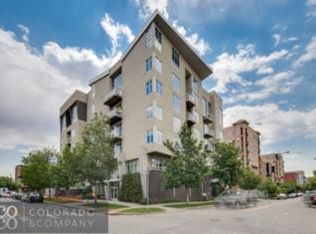
    290 W 12th Ave Unit 501, Denver, CO 80204

    2beds
    2baths
    1,600sqft
    Apartment
    Built in 1997
    -- sqft lot
    $569,500 Zestimate®
    $356/sqft
    $3,417 Estimated rent

    Home value

    $569,500

    $535,000 - $604,000

    $3,417/mo

    Zestimate® history
    Loading
    Loading...

    Owner options

    List your home for rent

    $3,417/mo

    Rent Zestimate®

    Find your next renter with Zillow Rental Manager. Plus, with online applications, you can quickly screen prospective tenants – for free.

    Learn more

    $3,417/mo

    Rent Zestimate®

    Refinance and save

    $3,807/mo

    Est. payment

    Refinancing to a lower rate could help reduce your monthly payments and save thousands over the life of the loan.

    See today's rates

    $3,807/mo

    Est. payment

    Explore your selling options

    Work with a Zillow partner agent

    Leverage their expertise and Zillow's premium Showcase listings to get your home seen by more buyers.

    Get started

    List with your own agent

    Get your home in front of millions of buyers by listing it on Zillow.

    Learn how to do it

    Sell it yourself

    Take full control of how buyers see your home on Zillow by listing For Sale by Owner (FSBO).

    List your home

    What's special

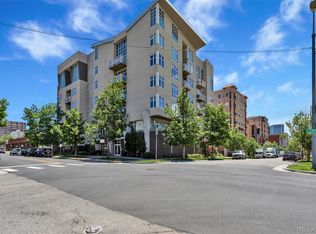
    AMAZING MUSEUM DISTRICT (Golden Triangle) hard-wood floor condo! Available July 1st! SUMMER SPECIAL- 1/2 off first month's rent for qualified tenant!! Please call owner Dave at 303-524-2022 (save Please Call now to see this rare luxury 2-bedroom condo available July 1st, 2018! Located in the extremely desirable Museum District of the Golden Triangle, it's just footsteps to downtown Denver, Lodo and all the shops, restaurants and sporting events the city has to offer. Bike to work, easy access to the river trail and it's a dog-walker's paradise too! :) Wraparound windows in the living room reveal gorgeous views of the new Denver Art Museum, plus a beautiful tiled private balcony make this your perfect urban living experience! This 2BR-2BA luxury, modern-design home is a knockout with hardwood floors throughout, well appointed wall finishes and a great private balcony for your bbq-ing pleasure! Nice 4th floor unit with high 10-foot ceilings, an OPEN FLOOR PLAN, and private balcony creates a bright and sunny living space. Located near the I-25, Speer Blvd, the River Trail, light rail, restaurants, shopping and parks. CONDO AMENITIES INCLUDE: A modern kitchen with a brand-new stainless refrigerator, spacious counter-tops, and maple cabinets with great storage. The master bedroom has a walk-in closet and well-appointed Master Bath. The well-designed laundry room has a modern washer and dryer for easy convenience. High speed internet and cable ready. There is SECURED key-fob ACCESS at all entrances, amazing neighbors, large sundeck with patio-area and indoor mailboxes, plus full access for secure package delivery from Amazon, Fedex, etc. COMMUNITY AMENITIES INCLUDE: The Century Lofts is an upscale Condo community in the Denver Golden Triangle consisting of 29 high-rise units. The landscaped grounds are well maintained with flowers, trees, and well-lit walkways. One minute walk to restaurants, Denver's premier art museums and many local parks and attractions. AVAILABLE July 1st, 2018, please call for your private showing right away. . .this one won't last! Thank you. Dave (owner) (303) 524-2022 Additional Details $2345/mo includes HOA, excludes unit utilities. Rental credit/background check $50 per adult upon leasing. $2345 security deposit required with first mo rent. Pets will be considered on a case-by-case basis- $50 pet-rent per animal. Smoking is NOT ALLOWED in this home. Owner Pays HOA, includes water- Tenant pays for gas & electric, cable, etc.

    This property is off market, which means it's not currently listed for sale or rent on Zillow. This may be different from what's available on other websites or public sources.

    Facts & features

    Interior

    Bedrooms & bathrooms
    • Bedrooms: 2
    • Bathrooms: 2
    Heating
    • Forced air
    Cooling
    • Central
    Appliances
    • Included: Dryer, Washer
    • Laundry: In Unit
    Features
    • Flooring: Hardwood
    Interior area
    • Total interior livable area: 1,600 sqft

    Property

    Parking
    • Total spaces: 2
    • Parking features: Garage - Attached
    Features
    • Exterior features: Brick
    Lot
    • Size: 615 Square Feet
    Details
    • Parcel number: 0503323076076

    Construction

    Type & style
    • Home type: Apartment
    Materials
    • Roof: Other
    Condition
    • Year built: 1997

    Community & HOA

    HOA
    • Has HOA: Yes
    • HOA fee: $449 monthly
    Location
    • Region: Denver

    Financial & listing details

    • Price per square foot: $356/sqft
    • Tax assessed value: $642,600
    • Annual tax amount: $3,050

    Price history

    DateEventPrice
    5/18/2015Sold$447,000-2.8%$279/sqft
    Source: Public Record Report a problem
    4/18/2015Pending sale$459,900$287/sqft
    Source: RE/MAX PROFESSIONALS #7210720 Report a problem
    3/19/2015Listed for sale$459,900+56.4%$287/sqft
    Source: RE/MAX Professionals #7210720 Report a problem
    3/4/2005Sold$294,000-7.7%$184/sqft
    Source: Public Record Report a problem
    3/1/2002Sold$318,500+465.9%$199/sqft
    Source: Public Record Report a problem
    11/5/1998Sold$56,286$35/sqft
    Source: Public Record Report a problem

    Public tax history

    YearProperty taxesTax assessment
    2024$3,050 -1.1%$39,360 -7.3%
    2023$3,083 +3.6%$42,450 +9.5%
    2022$2,977 +10.5%$38,770 -2.8%
    2021$2,693 +2.9%$39,890 +9.9%
    2020$2,617 -8.5%$36,287 -0.7%
    2019$2,861 $36,540 -1.2%
    2018$2,861 +0.3%$36,980
    2017$2,852 +16.4%$36,980 +17.9%
    2016$2,450 +21.9%$31,360
    2015$2,009 0%$31,360 +29.6%
    2014$2,010 +22.7%$24,190 -1.2%
    2008$1,638 -4.7%$24,490
    2007$1,720 +1.1%$24,490 -4.7%
    2006$1,701 -5.5%$25,690
    2005$1,800 $25,690
    Find assessor info on the county website

    Neighborhood: Civic Center

    Nearby schools

    GreatSchools rating
    Schools provided by the listing agent
    • Elementary: Dora Moore
    • Middle: Morey
    • High: West
    • District: Denver 1

    Source: The MLS. This data may not be complete. We recommend contacting the local school district to confirm school assignments for this home.

    Get a cash offer in 3 minutes
    Find out how much your home could sell for in as little as 3 minutes with a no-obligation cash offer.
    Estimated market value
    $569,500
    Get a cash offer in 3 minutes
    Find out how much your home could sell for in as little as 3 minutes with a no-obligation cash offer.
    Estimated market value
    $569,500