Skip main navigation
Sold for $1,200,000
  • Listed by: Vista Sotheby's International • Benjamin Nance • Contact: 909-552-9727
    Bought with: Vista Sotheby's International
    $1,200,000

    290 W 12th St, Claremont, CA 91711

    3beds
    1,500sqft
    Single Family Residence
    Built in 1923
    9,003 Square Feet Lot
    $1,208,900 Zestimate®
    $800/sqft
    $3,603 Estimated rent

    Home value

    $1,208,900

    $1.10M - $1.33M

    $3,603/mo

    Zestimate® history
    Loading
    Loading...

    Owner options

    List your home for rent

    $3,603/mo

    Rent Zestimate®

    Find your next renter with Zillow Rental Manager. Plus, with online applications, you can quickly screen prospective tenants – for free.

    Learn more

    $3,603/mo

    Rent Zestimate®

    Refinance and save

    $7,573/mo

    Est. payment

    Refinancing to a lower rate could help reduce your monthly payments and save thousands over the life of the loan.

    See today's rates

    $7,573/mo

    Est. payment

    Explore your selling options

    Work with a Zillow partner agent

    Leverage their expertise and Zillow's premium Showcase listings to get your home seen by more buyers.

    Get started

    List with your own agent

    Get your home in front of millions of buyers by listing it on Zillow.

    Learn how to do it

    Sell it yourself

    Take full control of how buyers see your home on Zillow by listing For Sale by Owner (FSBO).

    List your home

    What's special

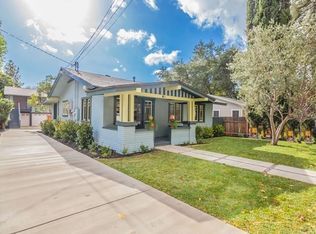
    CRAFTSMAN BUNGALOW WITH PRIME LOCATION & ADU POTENTIAL IN THE HEART OF CLAREMONT VILLAGE. Located in a great neighborhood just a couple blocks from the Claremont Colleges, Memorial Park, and Trader Joe's, and a short walk from the Village’s charming shops and cafés, this beautifully preserved Craftsman bungalow offers the best of Claremont living. Perfectly positioned on the desirable east side of Indian Hill Ave, the home blends historic character with thoughtful modern upgrades. Light-filled living spaces with abundant windows showcase this home's rich woodwork and original built-ins. The remodeled kitchen features Viking appliances and stone counters. The remodeled bathrooms, built-in sound system, central heating and air conditioning, copper plumbing, and a retrofitted, reinforced foundation provide comfort and peace of mind. The front porch is a wonderful place to sit and drink your morning coffee while enjoying a view of the San Gabriel Mountains. The professionally designed backyard by HartmanBaldwin is a private sanctuary—ideal for outdoor dining, entertaining, or quiet relaxation—complete with an expansive patio and lush, mature landscaping. The equally charming front and side yards showcase sustainable plantings, mature citrus and oak trees, vegetable garden boxes, and a convenient drip irrigation system. An oversized detached two-car garage and spacious driveway offer generous parking options, while the attached bonus room makes an excellent home office, studio, or creative space. With its large corner lot, bonus room, and flexible layout, this property also presents exceptional potential for an addition or ADU conversion. This is a rare opportunity to own a beautifully maintained piece of Claremont history—updated for modern living and surrounded by the very best the Village has to offer.

    Zillow last checked:

    Listing updated:

    Listed by:

    Benjamin Nance DRE #02141365 909-552-9727,

    Vista Sotheby's International,

    Geoffrey Hamill DRE #00997900 909-621-0500,

    Vista Sotheby's International

    Bought with:

    Geoffrey Hamill, DRE #00997900

    Vista Sotheby's International

    Benjamin Nance, DRE #02141365

    Vista Sotheby's International

    Source: CRMLS,MLS#: CV25218188MLS LogoOriginating MLS: California Regional MLS

    Facts & features

    Interior

    Bedrooms & bathrooms
    • Bedrooms: 3
    • Bathrooms: 2
    • Full bathrooms: 2
    • Main level bathrooms: 2
    • Main level bedrooms: 3
    Rooms
    • Room types: Entry/Foyer, Family Room, Kitchen, Primary Bathroom, Primary Bedroom, Sound Studio
    Primary bedroom
    • Features: Main Level Primary
    Bathroom
    • Features: Remodeled, Separate Shower, Upgraded, Walk-In Shower
    Kitchen
    • Features: Granite Counters, Remodeled, Updated Kitchen
    Heating
    • Forced Air
    Cooling
    • Central Air
    Appliances
    • Included: Gas Range, Refrigerator, Range Hood
    • Laundry: Inside, Laundry Closet
    Features
    • Beamed Ceilings, Built-in Features, Ceiling Fan(s), Crown Molding, Granite Counters, Storage, Wired for Sound, Main Level Primary
    • Flooring: Tile, Wood
    • Windows: Blinds, Custom Covering(s), Wood Frames
    • Basement: Unfinished
    • Has fireplace: Yes
    • Fireplace features: Family Room, Masonry
    • Common walls with other units/homes: No Common Walls
    Interior area
    • Total interior livable area: 1,500 sqft

    Property

    Parking
    • Total spaces: 4
    • Parking features: Concrete, Direct Access, Garage, Off Street, Garage Faces Side
    • Garage spaces: 2
    • Uncovered spaces: 2
    Features
    • Levels: One
    • Stories: 1
    • Entry location: 1
    • Patio & porch: Concrete, Front Porch, Open, Patio, Wrap Around
    • Exterior features: Lighting
    • Pool features: None
    • Spa features: None
    • Fencing: Wood
    • Has view: Yes
    • View description: Mountain(s), Neighborhood
    Lot
    • Size: 9,003 Square Feet
    • Features: 0-1 Unit/Acre, Corner Lot, Sprinklers In Rear, Sprinklers In Front, Landscaped, Rectangular Lot, Walkstreet
    Details
    • Additional structures: Storage, Workshop
    • Parcel number: 8309007013
    • Special conditions: Standard

    Construction

    Type & style
    • Home type: SingleFamily
    • Architectural style: Craftsman
    • Property subtype: Single Family Residence
    Materials
    • Frame, Concrete, Plaster
    • Foundation: Raised
    • Roof: Composition,Shingle
    Condition
    • Updated/Remodeled,Turnkey
    • New construction: No
    • Year built: 1923
    Details
    • Builder model: Craftsman

    Utilities & green energy

    • Electric: 220 Volts in Laundry
    • Sewer: Public Sewer
    • Water: Private
    • Utilities for property: Electricity Connected, Natural Gas Connected, Sewer Connected, Water Connected

    Community & HOA

    Community
    • Features: Curbs, Suburban, Sidewalks
    • Security: Carbon Monoxide Detector(s), 24 Hour Security, Smoke Detector(s), Security Lights
    Location
    • Region: Claremont

    Financial & listing details

    • Price per square foot: $800/sqft
    • Tax assessed value: $970,397
    • Annual tax amount: $11,843
    • Date on market: 9/17/2025
    • Cumulative days on market: 100 days
    • Listing terms: Cash,Cash to New Loan,Conventional,FHA,VA Loan
    • Inclusions: N/A
    • Exclusions: N/A
    • Road surface type: Paved

    Price history

    DateEventPrice
    1/29/2026Sold$1,200,000-2%$800/sqft
    Source: CRMLS #CV25218188 Report a problem
    1/14/2026Pending sale$1,225,000$817/sqft
    Source: CRMLS #CV25218188 Report a problem
    12/29/2025Contingent$1,225,000$817/sqft
    Source: CRMLS #CV25218188 Report a problem
    12/12/2025Listed for sale$1,225,000+36.6%$817/sqft
    Source: CRMLS #CV25218188 Report a problem
    9/18/2020Sold$896,500+8.7%$598/sqft
    Source: CRMLS #CV20160916 Report a problem
    8/20/2020Pending sale$825,000$550/sqft
    Source: WHEELER STEFFEN SOTHEBY'S INT. #CV20160916 Report a problem
    8/14/2020Listed for sale$825,000+10%$550/sqft
    Source: WHEELER STEFFEN SOTHEBY'S INT. #CV20160916 Report a problem
    5/1/2015Sold$750,000$500/sqft
    Source: Public Record Report a problem
    3/26/2015Listed for sale$750,000$500/sqft
    Source: Wheeler Steffen Sotheby's International Realty #CV15062580 Report a problem

    Public tax history

    YearProperty taxesTax assessment
    2025$11,843 +2.5%$970,397 +2%
    2024$11,556 +2.2%$951,371 +2%
    2023$11,310 +1.6%$932,718 +2%
    2022$11,132 +1.5%$914,430 +2%
    2021$10,972 +11%$896,500 +8.8%
    2020$9,888 $824,200 +2%
    2019$9,888 +4.1%$808,040 +2%
    2018$9,496 $792,197 +2%
    2017$9,496 +2.7%$776,665 +2%
    2016$9,246 +4.3%$761,437 +253.5%
    2015$8,860 +207.7%$215,410 +2%
    2014$2,879 $211,191 +2.5%
    2012-- $206,117 +2%
    2011-- $202,076 +0.8%
    2010-- $200,566 -0.2%
    2009-- $201,043 +5.7%
    2008-- $190,240 +2%
    2007-- $186,510 +2%
    2006-- $182,854
    2005-- $182,854 +4%
    2004-- $175,754 +1.9%
    2003-- $172,534 +2%
    2002-- $169,152 +4%
    2000-- $162,585
    Find assessor info on the county website

    Neighborhood: Historic Claremont

    Nearby schools

    GreatSchools rating
    Schools provided by the listing agent
    • Elementary: Sycamore
    • Middle: El Roble
    • High: Claremont

    Source: CRMLS. This data may not be complete. We recommend contacting the local school district to confirm school assignments for this home.

    Get a cash offer in 3 minutes
    Find out how much your home could sell for in as little as 3 minutes with a no-obligation cash offer.
    Estimated market value
    $1,208,900
    Get a cash offer in 3 minutes
    Find out how much your home could sell for in as little as 3 minutes with a no-obligation cash offer.
    Estimated market value
    $1,208,900