Welcome to this beautifully maintained and updated, character-filled property that perfectly balances cozy charm with modern updates. Nestled in a quiet neighborhood in a welcoming small-town. Enjoy the natural light that flows into the breakfast nook. Featuring a bold color palette, gorgeous hardwood flooring, and fantastic outdoor amenities. The automatic sprinkler system and raised garden beds makes caring for this yard a breeze. This home is ready for its next chapter! Sq/ft and Year Built from public records. Buyer should confirm.
Active
$244,000
290 W Cassia Ave, Aberdeen, ID 83210
3beds
1,572sqft
Single Family Residence
Built in 1914
6,969 Square Feet Lot
$-- Zestimate®
$155/sqft
$-- HOA
What's special
Character-filled propertyFantastic outdoor amenitiesBold color paletteRaised garden bedsBeautifully maintained and updatedAutomatic sprinkler systemGorgeous hardwood flooring
- 24 days
- 446
- 39
Likely to sell faster than
Zillow last checked:
Listing updated:
Listed by:
Kevin Klassen 208-221-4575,
Gem Valley Real Estate
Source: PCTMLS,MLS#: 583709
Facts & features
Interior
Bedrooms & bathrooms
- Bedrooms: 3
- Bathrooms: 2
- Full bathrooms: 2
- Main level bathrooms: 1
- Main level bedrooms: 2
Rooms
- Room types: Mud Room, Workshop
Kitchen
- Description: Main Level Kitchen(s): 1
- Level: Main
Living room
- Description: Main Level Living Room(s): 1
- Level: Main
Heating
- Natural Gas, Forced Air
Cooling
- None
Appliances
- Included: Range/Oven, Refrigerator, Dishwasher, Electric Water Heater
- Laundry: Main Level
Features
- Flooring: Hardwood
- Basement: Partial,Partially Finished,Egress Windows
- Number of fireplaces: 1
- Fireplace features: Main Level Type: Insert
Interior area
- Total structure area: 1,572
- Total interior livable area: 1,572 sqft
Property
Parking
- Total spaces: 1
- Parking features: Attached
- Attached garage spaces: 1
Features
- Patio & porch: One, Patio
- Fencing: Partial
Lot
- Size: 6,969 Square Feet
- Dimensions: 50 x 140
- Features: Near Schools, Corner Lot, Sprinkler-Auto, Established Lawn, Established Tree(s), Garden
- Topography: Level
Details
- Additional structures: Shed(s), Outbuilding
- Parcel number: RP3017700
- Zoning description: City Zoning: Residential,County Zoning: Other/NA
Construction
Type & style
- Home type: SingleFamily
- Architectural style: Ranch
- Property subtype: Single Family Residence
Materials
- Hardboard/Composition, Brick, Frame
- Foundation: Concrete Perimeter
- Roof: Architectural
Condition
- New construction: No
- Year built: 1914
Utilities & green energy
- Electric: Idaho Power, Circuit Breakers
- Sewer: Public Sewer
- Water: Public
Community & HOA
Community
- Subdivision: None
HOA
- Amenities included: None
Location
- Region: Aberdeen
Financial & listing details
- Price per square foot: $155/sqft
- Tax assessed value: $157,800
- Annual tax amount: $901
- Date on market: 9/24/2026
- Listing terms: Cash,Conventional,FHA,VA Loan,IFHA
- Electric utility on property: Yes
Estimated market value
Not available
Estimated sales range
Not available
$1,525/mo
Price history
| Date | Event | Price |
|---|---|---|
| 9/25/2026 | Listed for sale | $244,000$155/sqft |
Source:  PCTMLS #583709 Report a problem | ||
Public tax history
| Year | Property taxes | Tax assessment |
|---|---|---|
| 2025 | $901 -17.2% | $157,800 |
| 2024 | $1,088 +67.8% | $157,800 +84.2% |
| 2023 | $648 -13.8% | $85,675 +3.5% |
| 2022 | $752 -2.4% | $82,767 +15.5% |
| 2021 | $771 +17.5% | $71,660 +25.4% |
| 2020 | $656 -5.2% | $57,160 |
| 2019 | $692 +0% | $57,160 |
| 2018 | $692 -50.8% | $57,160 |
| 2017 | $1,408 +2% | $57,160 |
| 2016 | $1,380 | $57,160 |
| 2015 | $1,380 | $57,160 +25.5% |
| 2014 | $1,380 | $45,560 |
| 2012 | -- | -- |
| 2011 | -- | -- |
Find assessor info on the county website
Monthly payment
Est. payment
Payment breakdown
Explore the cost of this home by adjusting the details. Changes won't be saved.Climate risks
Neighborhood: 83210
Nearby schools
Schools provided by the listing agent
- Elementary: Aberdeen
- Middle: Aberdeen
- High: Aberdeen
Source: PCTMLS. This data may not be complete. We recommend contacting the local school district to confirm school assignments for this home.
Similar homes
- $279,0003 bd1 ba1.1k sqft134 W Bingham Ave, Aberdeen, ID 83210For Sale
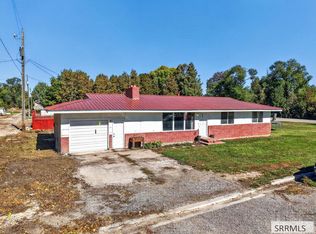 MLS ID #2189623, Dan Thomas, Real Broker LLC. SRMLS
- $229,0003 bd1 ba1.2k sqft20 S 2 W, Aberdeen, ID 83210For Sale
 MLS ID #2186965, Ann Ogden, Western Realty. SRMLS
- $243,9004 bd1 ba1.1k sqft102 E Custer St, Aberdeen, ID 83210For Sale
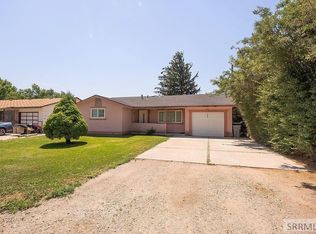 MLS ID #2187803, Elizabeth Rutger, Keller Williams Realty East Idaho. SRMLS
- $220,0003 bd1 ba1k sqft323 S 2 E, Aberdeen, ID 83210ACTIVE
 MLS ID #583528, Magali Saunders, Keller Williams Realty East Idaho. PCTMLS
