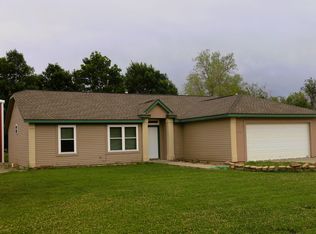
Priced under appraisal, this home offers a great combination of comfortable living space, attractive updates, a large corner lot, and a convenient location next to the school. The oversized quarter-acre lot provides plenty of outdoor space and includes city irrigation water for the yard, a rose garden along the side yard, and a Northwestern pine privacy fence. Step inside to discover a freshly painted interior, newly installed luxury vinyl plank flooring in the kitchen, and tile flooring in the bathrooms, giving the home a fresh, updated feel! The thoughtfully designed split-bedroom floor plan provides privacy for the primary suite, which features its own private bathroom with a newer garden tub and a walk-in closet. The home has an electric furnace with central air, newer vinyl windows, a newer roof, and newer LeafGuard rain gutters. A newer atrium door leads to the backyard and a covered patio on the north side of the home, providing a nice spot to relax and unwind. There is also an attached two-car garage with two individual garage doors, plus a bully barn with power and lighting both inside and outside. For pet owners, the home is already set up with two doggie doors. With its oversized corner lot, fresh interior improvements, thoughtful updates, and inviting indoor and outdoor spaces, this home offers plenty of room to enjoy both inside and out. A well-kept, must-see property!
Active
$309,900
290 W Elmore Ave, Richfield, ID 83349
3beds
2baths
1,144sqft
Single Family Residence, Manufactured Home
Built in 2000
0.28 Acres Lot
$301,400 Zestimate®
$271/sqft
$-- HOA
What's special
Oversized quarter-acre lotNewer leafguard rain guttersNewer roofNewer vinyl windowsFreshly painted interiorNorthwestern pine privacy fenceTwo doggie doors
- 36 days
- 130
- 0
Likely to sell faster than
Zillow last checked:
Listing updated:
Listed by:
Sid Lezamiz Main:208-734-7007,
Lezamiz Real Estate Co.
Source: IMLS,MLS#: 99001305
Facts & features
Interior
Bedrooms & bathrooms
- Bedrooms: 3
- Bathrooms: 2
- Main level bathrooms: 2
- Main level bedrooms: 3
Primary bedroom
- Level: Main
Bedroom 2
- Level: Main
Bedroom 3
- Level: Main
Heating
- Electric, Forced Air
Cooling
- Central Air
Appliances
- Included: Electric Water Heater, Tank Water Heater, Dishwasher, Disposal, Oven/Range Freestanding
Features
- Bath-Master, Bed-Master Main Level, Split Bedroom, Great Room, Walk-In Closet(s), Laminate Counters, Number of Baths Main Level: 2
- Flooring: Carpet
- Has basement: No
- Has fireplace: No
Interior area
- Total structure area: 1,144
- Total interior livable area: 1,144 sqft
- Finished area above ground: 1,144
Property
Parking
- Total spaces: 2
- Parking features: Attached, RV Access/Parking, Driveway
- Attached garage spaces: 2
- Has uncovered spaces: Yes
Features
- Levels: One
- Patio & porch: Covered Patio/Deck
- Fencing: Wood
Lot
- Size: 0.28 Acres
- Features: 10000 SF - .49 AC, Garden, Irrigation Available, Corner Lot
Details
- Additional structures: Shed(s)
- Parcel number: RPR01000360110A
Construction
Type & style
- Home type: MobileManufactured
- Property subtype: Single Family Residence, Manufactured Home
Materials
- Foundation: Crawl Space
- Roof: Composition
Condition
- Year built: 2000
Utilities & green energy
- Water: Public
- Utilities for property: Sewer Connected, Broadband Internet
Community & HOA
Location
- Region: Richfield
Financial & listing details
- Price per square foot: $271/sqft
- Tax assessed value: $79,855
- Annual tax amount: $842
- Date on market: 9/18/2026
- Listing terms: Conventional,1031 Exchange,FHA,USDA Loan,VA Loan
- Ownership: Fee Simple
Estimated market value
$301,400
$286,000 - $316,000
Not available
Price history
Price history is unavailable.
Public tax history
| Year | Property taxes | Tax assessment |
|---|---|---|
| 2025 | $843 +11.2% | $79,855 |
| 2024 | $758 +3% | $79,855 |
| 2023 | $736 -18.2% | $79,855 -28.9% |
| 2022 | $900 +5% | $112,350 +15.8% |
| 2021 | $857 +30.7% | $96,990 +198.4% |
| 2020 | $655 -7.9% | $32,500 -49.9% |
| 2019 | $711 -33.2% | $64,860 |
| 2015 | $1,064 +0.1% | -- |
| 2014 | $1,063 | -- |
Find assessor info on the county website
Monthly payment
Climate risks
Neighborhood: 83349
Nearby schools
Schools provided by the listing agent
- Elementary: Richfield
- Middle: Richfield
- High: Richfield
- District: Richfield School District #316
Source: IMLS. This data may not be complete. We recommend contacting the local school district to confirm school assignments for this home.
Similar homes
- $410,0003 bd2 ba1.6k sqftN/A, Richfield, ID 83349For Sale
 MLS ID #26-334909, Debra Hall. Sun Valley BOR MLS
 - $345,0003 bd3 ba1.4k sqft59 N Washington St, Dietrich, ID 83324Active
 MLS ID #98995290, Vicky Fajardo, Re/Max Legacy. IMLS
 - $199,0003 bd2 ba1.6k sqft748 N Lincoln St, Dietrich, ID 83324Active
 MLS ID #99004319, Shellien Gilliland, Gem State Realty Inc. IMLS
 - $370,0003 bd2 ba1.6k sqft554 N Waucanza St, Dietrich, ID 83324Active
 MLS ID #98993010, Rick Stockman, Homes of Idaho. IMLS
