Skip main navigation
Off market
  • $445,300

    290 W Kathleen Dr, Des Plaines, IL 60016

    5beds
    3baths
    1,203sqft
    SingleFamily
    Built in 1960
    8,125 Square Feet Lot
    $445,300 Zestimate®
    $370/sqft
    $3,799 Estimated rent

    Home value

    $445,300

    $405,000 - $481,000

    $3,799/mo

    Zestimate® history
    Loading
    Loading...

    Owner options

    List your home for rent

    $3,799/mo

    Rent Zestimate®

    Find your next renter with Zillow Rental Manager. Plus, with online applications, you can quickly screen prospective tenants – for free.

    Learn more

    $3,799/mo

    Rent Zestimate®

    Refinance and save

    $3,196/mo

    Est. payment

    Refinancing to a lower rate could help reduce your monthly payments and save thousands over the life of the loan.

    See today's rates

    $3,196/mo

    Est. payment

    Explore your selling options

    Work with a Zillow partner agent

    Leverage their expertise and Zillow's premium Showcase listings to get your home seen by more buyers.

    Get started

    List with your own agent

    Get your home in front of millions of buyers by listing it on Zillow.

    Learn how to do it

    Sell it yourself

    Take full control of how buyers see your home on Zillow by listing For Sale by Owner (FSBO).

    List your home

    What's special

    Designer colorsGleaming hardwood floorsHardwood floorsNew patioGreat neighborhoodElk grove high schoolLeather finish granite counters

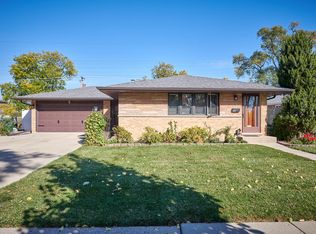
    Luxury updated brick ranch home in Des Plaines. The open & inviting floor plan features 5 bedrooms (2 on the lower level),3 full bathrooms, gleaming hardwood floors, and designer colors. This is the true definition of a sprawling & ready to move-in home with all-new hardwood floors, and a new kitchen including custom-made cabinetry, an extra-large waterfall island with leather finish granite counters, glass tile backsplash, and SS appliances. All new bathrooms. Basement with spacious family room and two nice size bedrooms. Inviting backyard, professionally landscaped where you can enjoy in total privacy the long summer evenings on the new patio or around the fire pit. Two-car garage. Great neighborhood and schools: Brentwood, Friendship, and Elk Grove High School. Close to I90, shopping, downtown Mt Prospect, and downtown Des Plaines, adjacent to Highridge Kn0ll Park. The tenant is responsible for all utilities, including lawn care and snow removal. Rental insurance is required. All applicants must use the City Habitat application The processing fee is $65.00/per applicant. Non-refundable. Along with the APPLICATION we need copies of your driver's license, and proof of income (most recent pay stubs or bank statements). Must have good credit! No evictions. $500/ adult move-in fee. Pet fee starts at $35/mo

    This property is off market, which means it's not currently listed for sale or rent on Zillow. This may be different from what's available on other websites or public sources.
    Facts & features

    Interior

    Bedrooms & bathrooms
    • Bedrooms: 5
    • Bathrooms: 3
    Heating
    • Forced air
    Cooling
    • Other
    Appliances
    • Included: Dishwasher, Dryer, Washer
    • Laundry: In Unit
    Features
    • Flooring: Hardwood
    Interior area
    • Total interior livable area: 1,203 sqft

    Property

    Parking
    • Parking features: Garage - Detached, Off-street
    Features
    • Exterior features: Stone
    Lot
    • Size: 8,125 Square Feet
    Details
    • Parcel number: 0813404011

    Construction

    Type & style
    • Home type: SingleFamily
    Materials
    • Roof: Shake / Shingle
    Condition
    • Year built: 1960

    Community & HOA

    Location
    • Region: Des Plaines

    Financial & listing details

    • Price per square foot: $370/sqft
    • Tax assessed value: $316,150
    • Annual tax amount: $4,003

    Price history

    DateEventPrice
    12/1/2022Listing removed--
    Source: Zillow Rental Manager Report a problem
    11/4/2022Listed for rent$2,995$2/sqft
    Source: Zillow Rental Manager Report a problem

    Public tax history

    YearProperty taxesTax assessment
    2024$4,003 -38.4%$31,615 +0%
    2023$6,498 +5.4%$31,613
    2022$6,167 +23.8%$31,613 +48.7%
    2021$4,982 -8.6%$21,260 -8.2%
    2020$5,451 -1.1%$23,161 -10%
    2019$5,514 -8.3%$25,735 +3.2%
    2018$6,012 +1.6%$24,946
    2017$5,919 +2.1%$24,946
    2016$5,795 +5.6%$24,946 +10.7%
    2015$5,486 +0.9%$22,531
    2014$5,439 +2.5%$22,531
    2013$5,308 -7.1%$22,531 -15%
    2012$5,713 +2.4%$26,518
    2011$5,582 +8.4%$26,518
    2010$5,148 -4.8%$26,518 -16.4%
    2009$5,406 +20.5%$31,721 -7%
    2008$4,487 +16.1%$34,109
    2007$3,865 -0.3%$34,109 +38%
    2006$3,878 -12.6%$24,709
    2005$4,437 +31.4%$24,709
    2004$3,376 -0.9%$24,709 +18%
    2003$3,406 +6.3%$20,931
    2002$3,204 +23.2%$20,931
    2001$2,602 +1.7%$20,931 +24%
    2000$2,557 +3.1%$16,886
    1999$2,479 $16,886
    Find assessor info on the county website

    Neighborhood: 60016

    Nearby schools

    GreatSchools rating
    Get a cash offer in 3 minutes
    Find out how much your home could sell for in as little as 3 minutes with a no-obligation cash offer.
    Estimated market value
    $445,300
    Get a cash offer in 3 minutes
    Find out how much your home could sell for in as little as 3 minutes with a no-obligation cash offer.
    Estimated market value
    $445,300