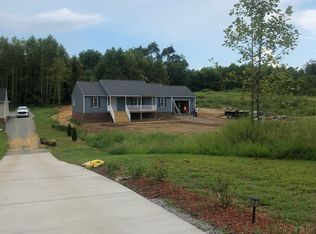
You are going to want to see this well maintained, 5 years young rancher style home just MINUTES from town, 360, 30, shopping, and dining! This home offers an open floor plan, vaulted ceilings, 3 spacious bedrooms offering a Master Bedroom with a private double vanity, bathroom, and walk in closet. The kitchen offers Luxury Vinyl flooring with custom cabinetry, granite countertops, tile backsplash, and stainless-steel appliances. The bedrooms consist of carpet, Bathrooms vinyl, and family room Carpet. Exterior Features include a freshly painted covered front porch, garage containing heating & Air, Concrete drive and large back deck. Not to mention the custom blinds throughout the home for windows & Doors, the Garage has its own AC/Heating Unit installed 2 years ago, Storm door added to front door approx. 2 1/2 yrs ago, Air Filter in Garage Ceiling a year ago, security system, ceiling fans in bedrooms added approx. 4 yrs ago, Fresh coat of paint on home and garage, and the Approx. 3 year old shed is included, perfect for extra storage! You don't want to miss the opportunity to see this home!
Sold for $325,000
$325,000
290 W Liberty Farms Dr, Manquin, VA 23106
3beds
1,400sqft
Single Family Residence
Built in 2018
0.69 Acres Lot
$359,900 Zestimate®
$232/sqft
$2,245 Estimated rent
Home value
$359,900
$342,000 - $378,000
$2,245/mo
Zestimate® history
Owner options
List your home for rent
$2,245/mo
Rent Zestimate®
Find your next renter with Zillow Rental Manager. Plus, with online applications, you can quickly screen prospective tenants – for free.
$2,245/mo
Rent Zestimate®
Refinance and save
$1,936/mo
Est. payment
Refinancing to a lower rate could help reduce your monthly payments and save thousands over the life of the loan.
$1,936/mo
Est. payment
Explore your selling options
Work with a Zillow partner agent
Leverage their expertise and Zillow's premium Showcase listings to get your home seen by more buyers.
Get startedList with your own agent
Get your home in front of millions of buyers by listing it on Zillow.
Learn how to do itSell it yourself
Take full control of how buyers see your home on Zillow by listing For Sale by Owner (FSBO).
List your homeWhat's special
Rancher style homeOpen floor planLuxury vinyl flooringWalk in closetFresh coat of paintMaster bedroomStorm door
Zillow last checked:
Listing updated:
Listed by:
Heather Lankford 804-822-5483,
Fathom Realty Virginia
Bought with:
Laura Edwards, 0225238966
Keeton & Co Real Estate
Source: CVRMLS,MLS#: 2321631 Originating MLS: Central Virginia Regional MLS
Originating MLS: Central Virginia Regional MLSFacts & features
Interior
Bedrooms & bathrooms
- Bedrooms: 3
- Bathrooms: 2
- Full bathrooms: 2
Other
- Description: Tub & Shower
- Level: First
Heating
- Electric, Heat Pump
Cooling
- Central Air
Features
- Flooring: Partially Carpeted, Vinyl
- Has basement: No
- Attic: Access Only
Interior area
- Total interior livable area: 1,400 sqft
- Finished area above ground: 1,400
Property
Parking
- Total spaces: 2
- Parking features: Attached, Garage, Garage Door Opener, Heated Garage
- Attached garage spaces: 2
Features
- Levels: One
- Stories: 1
- Pool features: None
Lot
- Size: 0.69 Acres
Details
- Parcel number: 28912
- Zoning description: R-1
Construction
Type & style
- Home type: SingleFamily
- Architectural style: Ranch
- Property subtype: Single Family Residence
Materials
- Frame, Vinyl Siding, Wood Siding
- Roof: Shingle
Condition
- Resale
- New construction: No
- Year built: 2018
Utilities & green energy
- Sewer: Septic Tank
- Water: Public
Community & HOA
Community
- Subdivision: None
Location
- Region: Manquin
Financial & listing details
- Price per square foot: $232/sqft
- Tax assessed value: $261,400
- Annual tax amount: $1,516
- Date on market: 12/8/2025
- Ownership: Individuals
- Ownership type: Sole Proprietor
Price history
| Date | Event | Price |
|---|---|---|
| 11/20/2023 | Sold | $325,000-1.4%$232/sqft |
Source:  CVRMLS #2321631 Report a problem CVRMLS #2321631 Report a problem | ||
| 10/21/2023 | Pending sale | $329,500$235/sqft |
Source: CVRMLS #2321631 Report a problem | ||
| 10/17/2023 | Price change | $329,500-4.5%$235/sqft |
Source: CVRMLS #2321631 Report a problem | ||
| 9/27/2023 | Price change | $344,900-2.8%$246/sqft |
Source: CVRMLS #2321631 Report a problem | ||
| 9/7/2023 | Listed for sale | $354,900+69.8%$254/sqft |
Source: CVRMLS #2321631 Report a problem | ||
| 9/18/2018 | Sold | $209,000$149/sqft |
Source: Public Record Report a problem | ||
Public tax history
| Year | Property taxes | Tax assessment |
|---|---|---|
| 2025 | $1,608 +6% | $261,400 |
| 2024 | $1,516 | $261,400 |
| 2023 | $1,516 +119.6% | $261,400 +58% |
| 2022 | $691 -51.5% | $165,400 |
| 2021 | $1,422 | $165,400 |
| 2020 | $1,422 +483.5% | $165,400 +497.1% |
| 2019 | $244 | $27,700 |
| 2018 | -- | $27,700 |
| 2017 | -- | $27,700 |
Find assessor info on the county website
Neighborhood: 23106
Nearby homes
- $367,9003 bd2 ba1.4k sqft290 W. Liberty Farms Dr, Manquin, VA 23106Off Market
- $415,7004 bd2 ba1.6k sqft312 W Liberty Farms Dr, Manquin, VA 23106Off Market
- $364,1003 bd-- ba1.8k sqft270 W Liberty Farms Dr, Manquin, VA 23106Off Market
- $350,7003 bd2 ba1.4k sqft239 W Liberty Farms Dr, Manquin, VA 23106Off Market
- $368,0003 bd2 ba1.9k sqft214 W Liberty Farms Dr, Manquin, VA 23106Off Market
- $364,6003 bd2 ba1.6k sqft205 W Liberty Farms Dr, Manquin, VA 23106Off Market
- $376,5003 bd2 ba1.8k sqft198 W Liberty Farms Dr, Manquin, VA 23106Off Market
- $356,8003 bd3 ba1.4k sqft443 W Liberty Farms Dr, Manquin, VA 23106Off Market
Nearby schools
GreatSchools rating
- 4/10Acquinton Elementary SchoolGrades: 3-5Distance: 6.9 mi
- 4/10Hamilton Holmes Middle SchoolGrades: 6-8Distance: 6.8 mi
- 5/10King William High SchoolGrades: 9-12Distance: 1.9 mi
Schools provided by the listing agent
- Elementary: Acquinton
- Middle: Hamilton Holmes
- High: King William
Source: CVRMLS. This data may not be complete. We recommend contacting the local school district to confirm school assignments for this home.
Get a cash offer in 3 minutes
Find out how much your home could sell for in as little as 3 minutes with a no-obligation cash offer.
Estimated market value
$359,900
Get a cash offer in 3 minutes
Find out how much your home could sell for in as little as 3 minutes with a no-obligation cash offer.
Estimated market value
$359,900
- Virginia
- King William County
- Aylett
- 23106
- 290 W Liberty Farms Dr
Nearby cities
Nearby zip codes
Other Aylett Topics
