Skip main navigation
Off market
  • $1,122,200

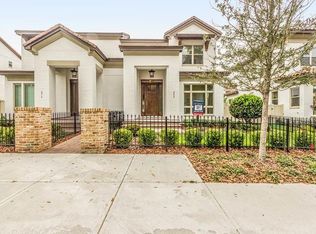
    290 W Lyman Ave, Winter Park, FL 32789

    3beds
    2,009sqft
    Villa
    Built in 2014
    4,673 Square Feet Lot
    $1,122,200 Zestimate®
    $559/sqft
    $4,389 Estimated rent

    Home value

    $1,122,200

    $1.04M - $1.21M

    $4,389/mo

    Zestimate® history
    Loading
    Loading...

    Owner options

    List your home for rent

    $4,389/mo

    Rent Zestimate®

    Find your next renter with Zillow Rental Manager. Plus, with online applications, you can quickly screen prospective tenants – for free.

    Learn more

    $4,389/mo

    Rent Zestimate®

    Refinance and save

    $8,455/mo

    Est. payment

    Refinancing to a lower rate could help reduce your monthly payments and save thousands over the life of the loan.

    See today's rates

    $8,455/mo

    Est. payment

    Explore your selling options

    Work with a Zillow partner agent

    Leverage their expertise and Zillow's premium Showcase listings to get your home seen by more buyers.

    Get started

    List with your own agent

    Get your home in front of millions of buyers by listing it on Zillow.

    Learn how to do it

    Sell it yourself

    Take full control of how buyers see your home on Zillow by listing For Sale by Owner (FSBO).

    List your home

    What's special

    Elegant Sophistication describes this spectacular modern villa situated in the coveted & desirable downtown Winter Park! Enjoy Saturday mornings at the Farmers Market only a block away and walk to Park Ave or Hannibal Square for all the wonderful dining and shopping options. Thoughtfully designed with "city" lifestyle living in mind, it delivers a great open floor plan, 10' ceilings, wide plank hardwood flooring, plantation shutters, custom window treatments, ceiling speaker system, crown molding, inset lighting, designer selection lighting & so many more upgrades. The Kitchen is inspiring with custom gray stone colored, up to the ceiling cabinets with mountain mist quartz counters & blue glass backsplash. The center island in heart of the home welcomes all friends & diners. The high end appliances will impress featuring the glass front Subzero refrigerator, GE monogram gas cooktop with griddle & cutting board, built in convection oven & microwave. The expansive great room design offers flexible ease of living and entertaining which includes a built in wine bar with Subzero wine refrigerator. The generous Master suite offers 9' tray ceilings, fully customized walk-in closet and a luxurious bath with dual vanity custom cabinets, quartz countertops & large shower. The 2nd bedroom is also a nice size and has its own delightful bath. Additionally, you'll find the convenient laundry room upstairs. The 3rd bedroom or flex room, positioned downstairs, is ideal for a guest room or an office and comes with an attached beautifully appointed full bath. One of the wonderful features that make these villas stand out is their private enclosed courtyards & rear covered lanais with a nicely equipped summer kitchen that each owner can uniquely make their own. This Lanai has been upgraded with tongue & groove ceiling and a distressed wood accent wall. The courtyard has an extensive brick paver patio with walkways and a pergola. Last but not least, this special villa comes with a fully customized garage storage system including work station & custom grid locked venting tile flooring. This can be a true 'Lock and Leave" home with the community providing gated entry & maintenance of building exteriors, fences, common areas, landscape and irrigation. Don't miss this fantastic opportunity

    This property is off market, which means it's not currently listed for sale or rent on Zillow. This may be different from what's available on other websites or public sources.

    Originating MLS: Orlando Regional

    Facts & features

    Interior

    Bedrooms & bathrooms
    • Bedrooms: 3
    • Bathrooms: 3
    • Full bathrooms: 3
    Heating
    • Forced air, Electric, Gas
    Cooling
    • Central
    Appliances
    • Included: Dishwasher, Dryer, Garbage disposal, Microwave, Refrigerator, Washer
    • Laundry: Inside, Laundry Room
    Features
    • High Ceiling(s), Open Floorplan, Stone Counters, Crown Molding, Solid Wood Cabinets, Kitchen/Family Room Combo, Living Room/Dining Room Combo, Built in Features, Window Treatments, Dry Bar, Tray Ceiling(s)
    • Flooring: Hardwood
    • Windows: Thermal Windows, Shades, Window Treatments, Shutters
    Interior area
    • Structure area source: Public Records
    • Total interior livable area: 2,009 sqft

    Property

    Parking
    • Total spaces: 2
    • Parking features: Garage
    Features
    • Levels: Two
    • Patio & porch: Patio, Covered, Front Porch, Rear Porch
    • Fencing: Other, Masonry
    Lot
    • Size: 4,673 Square Feet
    • Features: In City Limits, Sidewalk, Street Private
    • Residential vegetation: Trees/Landscaped
    Details
    • Parcel number: 302207528000020
    • Zoning: R-2

    Construction

    Type & style
    • Home type: SingleFamily
    • Property subtype: Villa
    Materials
    • masonry
    • Roof: Tile
    Condition
    • Year built: 2014

    Utilities & green energy

    • Sewer: Public Sewer
    • Water: Public
    • Utilities for property: Electricity Connected, Natural Gas Connected, Sewer Connected, Public, Underground Utilities, Cable Connected, Sprinkler Meter, Water Connected

    Community & HOA

    Community
    • Security: Smoke Detector(s), Security Gate, Security System, Security System Owned, Gated Community, Security Lights
    • Subdivision: LYMAN AVE VILLAS 1
    HOA
    • Has HOA: Yes
    • Amenities included: Gated
    • Services included: Maintenance Grounds, Maintenance Exterior
    • HOA fee: $374 monthly
    Location
    • Region: Winter Park

    Financial & listing details

    • Price per square foot: $559/sqft
    • Tax assessed value: $833,161
    • Annual tax amount: $11,679
    • Listing terms: Cash, Conventional
    • Ownership: Fee Simple

    Price history

    DateEventPrice
    7/19/2021Sold$870,000+14.6%$433/sqft
    Source: Public Record Report a problem
    10/26/2020Sold$759,000$378/sqft
    Source: Public Record Report a problem
    9/24/2020Pending sale$759,000$378/sqft
    Source: FANNIE HILLMAN & ASSOCIATES #O5892895 Report a problem
    9/23/2020Listed for sale$759,000+24.4%$378/sqft
    Source: FANNIE HILLMAN & ASSOCIATES #O5892895 Report a problem
    12/30/2014Sold$610,000$304/sqft
    Source: Stellar MLS #T2708304 Report a problem

    Public tax history

    YearProperty taxesTax assessment
    2024$11,679 +3.6%$783,418 +3%
    2023$11,275 +4.4%$760,600 +3%
    2022$10,799 +7%$738,447 +15.4%
    2021$10,096 +22.1%$640,107 +15.4%
    2020$8,267 +0.7%$554,680 +2.3%
    2019$8,208 +0.5%$542,209 +1.9%
    2018$8,165 $532,099 -8.8%
    2017$8,165 +0.9%$583,526 +5.3%
    2016$8,094 +2.1%$554,392 +9.4%
    2015$7,930 +1084.6%$506,888 +1233.9%
    2014$669 $38,000
    Find assessor info on the county website

    Neighborhood: 32789

    Nearby schools

    GreatSchools rating
    Schools provided by the listing agent
    • Elementary: Audubon Park K-8
    • High: Winter Park High

    Source: The MLS. This data may not be complete. We recommend contacting the local school district to confirm school assignments for this home.

    Get a cash offer in 3 minutes
    Find out how much your home could sell for in as little as 3 minutes with a no-obligation cash offer.
    Estimated market value
    $1,122,200
    Get a cash offer in 3 minutes
    Find out how much your home could sell for in as little as 3 minutes with a no-obligation cash offer.
    Estimated market value
    $1,122,200