An incredible opportunity to own in Stamford! Located at 21 W. Main Street, this spacious 2 bedroom, 1 bath condo offers 860 sq ft of comfortable living space with beautiful views of Downtown Stamford. Inside, you'll find a bright and functional layout featuring generously sized rooms, an in-unit washer and dryer, and the added benefit of an energy-efficient tankless water heater. Enjoy the convenience of two dedicated parking spaces, a rare and valuable feature for city living. Situated on the fourth floor of a walk-up building, this home offers privacy, natural light, and elevated city views. This condo is a great alternative to renting and a chance to build equity in one of Fairfield County's most sought-after cities. Walking distance to Downtown Stamford, shopping, dining, parks, public transportation, and Metro-North, this home delivers convenience, value, and the opportunity to make Stamford home.
For sale
$285,000
290 West Main Street #4, Stamford, CT 06902
2beds
860sqft
Condominium
Built in 1940
-- sqft lot
$283,500 Zestimate®
$331/sqft
$350/mo HOA
What's special
Two dedicated parking spacesIn-unit washer and dryerEnergy-efficient tankless water heaterElevated city viewsGenerously sized roomsBright and functional layoutNatural light
- 49 days |
- 837 |
- 24 |
Zillow last checked:
Listing updated:
Listed by:
Daniel Villacis (203)667-4475,
Modern Day Real Estate 203-408-3001,
Gabriela Villacis 203-962-4006,
Modern Day Real Estate
Source: Smart MLS,MLS#: 24186323
Facts & features
Interior
Bedrooms & bathrooms
- Bedrooms: 2
- Bathrooms: 1
- Full bathrooms: 1
Primary bedroom
- Level: Main
Bedroom
- Level: Main
Kitchen
- Level: Main
Living room
- Level: Main
Heating
- Forced Air, Natural Gas
Cooling
- None
Appliances
- Included: Electric Range, Range Hood, Refrigerator, Dishwasher, Washer, Dryer, Water Heater
- Laundry: Main Level
Features
- Basement: None
- Attic: None
- Has fireplace: No
- Common walls with other units/homes: End Unit
Interior area
- Total structure area: 860
- Total interior livable area: 860 sqft
- Finished area above ground: 860
Property
Parking
- Total spaces: 2
- Parking features: Off Street
Features
- Stories: 4
- Has view: Yes
- View description: City
Details
- Parcel number: 347670
- Zoning: MZN
Construction
Type & style
- Home type: Condo
- Architectural style: Ranch
- Property subtype: Condominium
- Attached to another structure: Yes
Materials
- Brick
Condition
- New construction: No
- Year built: 1940
Utilities & green energy
- Sewer: Public Sewer
- Water: Public
Community & HOA
Community
- Features: Playground, Near Public Transport, Shopping/Mall
- Subdivision: West Side
HOA
- Has HOA: Yes
- Services included: Maintenance Grounds, Trash, Snow Removal, Water, Sewer, Insurance
- HOA fee: $350 monthly
Location
- Region: Stamford
Financial & listing details
- Price per square foot: $331/sqft
- Tax assessed value: $131,680
- Annual tax amount: $3,150
- Date on market: 7/9/2026
Estimated market value
$283,500
$269,000 - $298,000
$2,555/mo
Price history
| Date | Event | Price |
|---|---|---|
| 7/9/2026 | Listed for sale | $285,000+72.7%$331/sqft |
Source:  Smart MLS #24186323 Report a problem Smart MLS #24186323 Report a problem | ||
| 9/15/2025 | Listing removed | $2,650$3/sqft |
Source: Zillow Rentals Report a problem | ||
| 9/4/2025 | Price change | $2,650-1.9%$3/sqft |
Source: Zillow Rentals Report a problem | ||
| 6/20/2025 | Price change | $2,700-3.6%$3/sqft |
Source: Zillow Rentals Report a problem | ||
| 6/2/2025 | Listed for rent | $2,800+47.4%$3/sqft |
Source: Zillow Rentals Report a problem | ||
| 6/1/2019 | Listing removed | $1,900$2/sqft |
Source: Modern Day Real Estate #170166485 Report a problem | ||
| 2/22/2019 | Listed for rent | $1,900$2/sqft |
Source: Modern Day Real Estate #170166485 Report a problem | ||
| 9/30/2015 | Sold | $165,000+13.8%$192/sqft |
Source: Smart MLS #99102306 Report a problem | ||
| 12/12/2013 | Sold | $145,000+45.7%$169/sqft |
Source: Public Record Report a problem | ||
| 3/7/2013 | Sold | $99,530+17.1%$116/sqft |
Source: Smart MLS #99010197 Report a problem | ||
| 12/19/1988 | Sold | $85,000$99/sqft |
Source: Public Record Report a problem | ||
Public tax history
| Year | Property taxes | Tax assessment |
|---|---|---|
| 2025 | $3,160 +2.7% | $131,680 |
| 2024 | $3,076 -7.5% | $131,680 |
| 2023 | $3,324 +4.3% | $131,680 +12.3% |
| 2022 | $3,187 +0.9% | $117,290 |
| 2021 | $3,160 +2.2% | $117,290 |
| 2020 | $3,091 | $117,290 |
| 2019 | $3,091 +3.2% | $117,290 |
| 2018 | $2,994 +8.2% | $117,290 +14% |
| 2017 | $2,767 +2.9% | $102,900 |
| 2016 | $2,688 | $102,900 |
Find assessor info on the county website
Monthly payment
Est. payment
Payment breakdown
Explore the cost of this home by adjusting the details. Changes won't be saved.Climate risks
Neighborhood: West Side
Nearby schools
GreatSchools rating
- 4/10Stillmeadow SchoolGrades: K-5Distance: 1.5 mi
- 4/10Cloonan SchoolGrades: 6-8Distance: 0.7 mi
- 3/10Westhill High SchoolGrades: 9-12Distance: 3 mi
Schools provided by the listing agent
- Elementary: Stillmeadow
- High: Westhill
Source: Smart MLS. This data may not be complete. We recommend contacting the local school district to confirm school assignments for this home.
- $315,0002 bd2 ba960 sqft290 W Main St #5, Stamford, CT 06902Sold

- $---- bd-- ba-- sqft226 W Main St, Stamford, CT 06902Off Market
- $315,0002 bd1 ba891 sqft290 W Main St #1, Stamford, CT 06902Off Market
- $299,3002 bd1 ba891 sqft290 W Main St #2, Stamford, CT 06902Off Market
- $306,2002 bd1 ba891 sqft290 W Main St #3, Stamford, CT 06902Off Market
- $319,9002 bd1 ba960 sqft290 W Main St #6, Stamford, CT 06902Off Market
- $364,7002 bd1 ba865 sqft290 W Main St, Stamford, CT 06902Off Market
- $589,2004 bd2 ba1.6k sqft274 W Main St, Stamford, CT 06902Off Market
A local agent can set up tours, give advice and negotiate with sellers.
A local lender can help you make sure your offer is ready when you are.
Similar homes
- $315,0002 bd1 ba875 sqftFountain Terrace Ii, Stamford, CT 06902For Sale
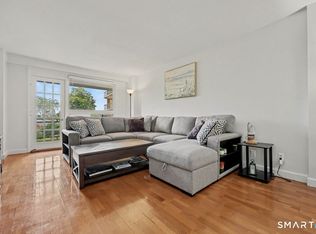
 MLS ID #24184208, Arlene Bubbico, Coldwell Banker Realty. Smart MLS
 - $325,0002 bd1 ba875 sqftFountain Terrace, Stamford, CT 06902For Sale
 MLS ID #24201371, Frederick Cindrich, Giner Real Estate. Smart MLS
 - $295,0001 bd1 ba633 sqftFirst Fairlawn, Stamford, CT 06902For Sale
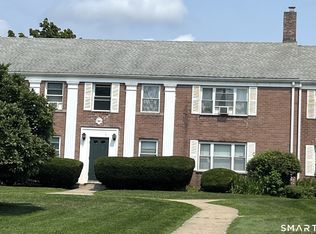 MLS ID #24196139, Carol Boland, United Realty Plus. Smart MLS
 - $253,0001 bd1 ba570 sqftCourtland East, Stamford, CT 06902For Sale
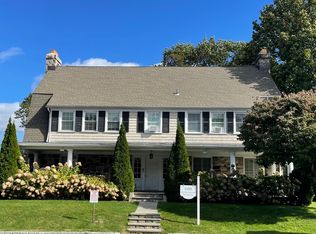 MLS ID #24176995, Agi Zwierz, William Raveis Real Estate. Smart MLS
 - $255,0001 bd1 ba725 sqftFountain Terrace, Stamford, CT 06902For SaleMLS ID #24179462, Irene, BHGRE Shore & Country. Smart MLS
- $375,0001 bd2 ba1k sqftWashington Heights, Stamford, CT 06902For SaleMLS ID #24185518, Ling Zhao, Portunes, LLC. Smart MLS
- $245,9001 bd1 ba611 sqftProspect Grove, Stamford, CT 06901For SaleMLS ID #24196899, Arnold L. Knittel, BHGRE Shore & Country. Smart MLS
- $239,0001 bd1 ba725 sqftFountain Terrace, Stamford, CT 06902For SaleMLS ID #24199502, Caleb Faustin, Faustin Realty Group. Smart MLS
- $175,0002 bd1 ba900 sqftRiver Haven, Stamford, CT 06902For SaleMLS ID #24168171, Connie Kim, Coldwell Banker Realty. Smart MLS
- $390,0002 bd1 ba978 sqftRedstone Manor, Stamford, CT 06902For SaleMLS ID #24184680, Shan Guan, Coraland Realty. Smart MLS
- $279,5002 bd2 ba1.1k sqft125 N Washington Avenue #55, Hartsdale, NY 10530For Sale
 MLS ID #1002845, Robert Hevern, Listing by: Robert J Hevern. OneKey® MLS as distributed by MLS GRID
 - $285,0002 bd1 ba850 sqft101 N Broadway #2B2, White Plains, NY 10603For SaleMLS ID #984006, Kathleen F. Courtney, Listing by: Coldwell Banker Realty. OneKey® MLS as distributed by MLS GRID
- $199,0001 bd1 ba535 sqftGlenbrook Road (22), Stamford, CT 06902For SaleMLS ID #24129804, Patrick S. Conetta, Urban Connections Realty. Smart MLS
- $375,0001 bd1 ba636 sqftThe Biltmore, Stamford, CT 06901For SaleMLS ID #24195087, Ming-Dan Zheng, Fortune Realty & Investments. Smart MLS
- $295,0002 bd1 ba704 sqftProspect Garden, Norwalk, CT 06850For SaleMLS ID #24197483, Jill M. Taylor, RE/MAX Right Choice. Smart MLS
- $265,0002 bd1 ba1.1k sqft16 Lake Street #6A, White Plains, NY 10603For SaleMLS ID #994343, Mira Palkola, Listing by: Houlihan Lawrence Inc.. OneKey® MLS as distributed by MLS GRID
- $292,0001 bd1 ba554 sqftArch Hill Commons, Norwalk, CT 06850For SaleMLS ID #24192775, Paul Ferreira, RE/MAX Right Choice. Smart MLS
- $299,9001 bd1 ba660 sqft60 Kensico Road #13, Thornwood, NY 10594For SaleMLS ID #1035191, Kandy Kelly Collins, Listing by: Howard Hanna Rand Realty. OneKey® MLS as distributed by MLS GRID
- $235,0001 bd1 ba612 sqftBen Franklin Gardens, Norwalk, CT 06854For SaleMLS ID #24199981, Paul Martillo, Century 21 AllPoints Realty. Smart MLS
- $219,0002 bd1 ba900 sqft101 Carpenter Avenue #B5, Mount Kisco, NY 10549For SaleMLS ID #1038239, Priscilla Goodall, Listing by: Mary Jane Pastor Realty. OneKey® MLS as distributed by MLS GRID
