Skip main navigation
Sold for $118,900
  • $118,900

    290 W Spruce St, Palmyra, PA 17078

    3beds
    1,680sqft
    Manufactured Home
    Built in 1996
    -- sqft lot
    $125,400 Zestimate®
    $71/sqft
    $1,774 Estimated rent

    Home value

    $125,400

    $109,000 - $144,000

    $1,774/mo

    Zestimate® history
    Loading
    Loading...

    Owner options

    List your home for rent

    $1,774/mo

    Rent Zestimate®

    Find your next renter with Zillow Rental Manager. Plus, with online applications, you can quickly screen prospective tenants – for free.

    Learn more

    $1,774/mo

    Rent Zestimate®

    Refinance and save

    $827/mo

    Est. payment

    Refinancing to a lower rate could help reduce your monthly payments and save thousands over the life of the loan.

    See today's rates

    $827/mo

    Est. payment

    Explore your selling options

    Work with a Zillow partner agent

    Leverage their expertise and Zillow's premium Showcase listings to get your home seen by more buyers.

    Get started

    List with your own agent

    Get your home in front of millions of buyers by listing it on Zillow.

    Learn how to do it

    Sell it yourself

    Take full control of how buyers see your home on Zillow by listing For Sale by Owner (FSBO).

    List your home

    What's special

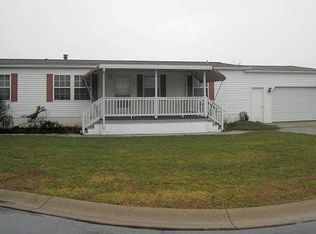
    Welcome to easy living in this well-maintained double-wide manufactured home, nestled in a sought-after 55+ community that offers a serene and welcoming environment. The open floor plan features a spacious living room with cathedral ceilings, creating a bright and airy atmosphere. The roomy kitchen includes all appliances, even an upright freezer, and a convenient breakfast area just off the kitchen — perfect for casual dining. Enjoy the ease of a dedicated laundry room with a washer and dryer, along with a versatile family room complete with a closet. The cozy sunroom, featuring a gas fireplace, provides a warm retreat for relaxation year-round. This home backs up to peaceful open land, offering a tranquil backdrop for your everyday living. Step outside to find side and rear decks providing additional outdoor living space, ideal for enjoying the fresh air and beautiful views. A shed with electric makes the perfect workshop for your hobbies or storage needs. This home offers natural gas heat, central air, 200 amp electric shingled roof and ramp access to the home for added convenience, comfort is yours in every season. The well-kept community offers wonderful amenities including a clubhouse, activities, and more. This is truly easy, enjoyable living at its finest! Pets are welcome here. Buyer must be approved by Shadowstone Village.

    Zillow last checked:

    Listing updated:

    Listed by:

    MELODY KIENE 717-269-8864,

    Iron Valley Real Estate

    Bought with:

    Robert Bering, RM423085

    Bering Real Estate Co.

    Source: Bright MLS,MLS#: PALN2019156MLS Logo

    Facts & features

    Interior

    Bedrooms & bathrooms
    • Bedrooms: 3
    • Bathrooms: 2
    • Full bathrooms: 2
    • Main level bathrooms: 2
    • Main level bedrooms: 3
    Primary bedroom
    • Features: Flooring - Carpet, Walk-In Closet(s), Ceiling Fan(s)
    • Level: Main
    • Area: 182 Square Feet
    • Dimensions: 14 x 13
    Bedroom 2
    • Features: Flooring - Carpet
    • Level: Main
    • Area: 169 Square Feet
    • Dimensions: 13 x 13
    Bedroom 3
    • Features: Flooring - Carpet
    • Level: Main
    • Area: 156 Square Feet
    • Dimensions: 12 x 13
    Primary bathroom
    • Features: Skylight(s), Flooring - Vinyl, Double Sink
    • Level: Main
    Breakfast room
    • Features: Flooring - Laminate Plank
    • Level: Main
    • Area: 156 Square Feet
    • Dimensions: 12 x 13
    Family room
    • Features: Flooring - Carpet, Ceiling Fan(s)
    • Level: Main
    Kitchen
    • Features: Double Sink, Flooring - Laminated, Pantry, Kitchen - Gas Cooking, Kitchen Island
    • Level: Main
    • Area: 182 Square Feet
    • Dimensions: 14 x 13
    Living room
    • Features: Flooring - Carpet, Cathedral/Vaulted Ceiling
    • Level: Main
    • Area: 234 Square Feet
    • Dimensions: 18 x 13
    Other
    • Features: Fireplace - Gas, Flooring - Carpet, Ceiling Fan(s)
    • Level: Main
    Heating
    • Forced Air, Natural Gas
    Cooling
    • Central Air, Electric
    Appliances
    • Included: Oven/Range - Gas, Dishwasher, Refrigerator, Washer, Dryer, Range Hood, Microwave, Freezer, Electric Water Heater
    • Laundry: Main Level
    Features
    • Bathroom - Stall Shower, Bathroom - Tub Shower, Breakfast Area, Built-in Features, Ceiling Fan(s), Combination Kitchen/Dining, Entry Level Bedroom, Open Floorplan, Kitchen Island, Pantry, Primary Bath(s), Walk-In Closet(s), Vaulted Ceiling(s)
    • Flooring: Carpet, Vinyl
    • Doors: Insulated
    • Windows: Replacement, Window Treatments
    • Has basement: No
    • Number of fireplaces: 1
    • Fireplace features: Gas/Propane
    Interior area
    • Total structure area: 1,680
    • Total interior livable area: 1,680 sqft
    • Finished area above ground: 1,680
    • Finished area below ground: 0

    Property

    Parking
    • Total spaces: 2
    • Parking features: Concrete, Off Street
    • Has uncovered spaces: Yes
    Accessibility
    • Accessibility features: Accessible Approach with Ramp
    Features
    • Levels: One
    • Stories: 1
    • Patio & porch: Deck, Porch
    • Exterior features: Street Lights
    • Pool features: None
    Lot
    • Features: Backs - Parkland, Level
    Details
    • Additional structures: Above Grade, Below Grade
    • Parcel number: 1622878813599724649
    • Zoning: MHP
    • Special conditions: Standard

    Construction

    Type & style
    • Home type: MobileManufactured
    • Architectural style: Ranch/Rambler
    • Property subtype: Manufactured Home
    Materials
    • Vinyl Siding
    • Foundation: Pillar/Post/Pier
    • Roof: Asphalt
    Condition
    • Good
    • New construction: No
    • Year built: 1996

    Utilities & green energy

    • Electric: 200+ Amp Service
    • Sewer: Public Sewer
    • Water: Public
    • Utilities for property: Cable Connected, Cable, Satellite Internet Service

    Community & neighborhood

    Security
    • Security features: Carbon Monoxide Detector(s), Smoke Detector(s)
    Senior living
    • Senior community: Yes
    Location
    • Region: Palmyra
    • Subdivision: Shadowstone Village
    • Municipality: PALMYRA BORO

    HOA & financial

    HOA
    • Has HOA: No
    • Amenities included: Retirement Community, Community Center, Fitness Center
    • Services included: Common Area Maintenance, Recreation Facility
    • Association name: SHADOW STONE

    Other

    Other facts
    • Listing agreement: Exclusive Right To Sell
    • Body type: Double Wide
    • Listing terms: Cash,Other
    • Ownership: Ground Rent

    Price history

    DateEventPrice
    5/27/2025Sold$118,900-3.3%$71/sqft
    Source: Bright MLS #PALN2019156 Report a problem
    4/10/2025Pending sale$123,000$73/sqft
    Source: Bright MLS #PALN2019156 Report a problem
    3/14/2025Listed for sale$123,000-8.9%$73/sqft
    Source: Bright MLS #PALN2019156 Report a problem
    10/24/2022Listing removed--
    Source: RE/MAX International Report a problem
    5/10/2022Sold$135,000+0.1%$80/sqft
    Source: Bright MLS #PALN2004572 Report a problem
    5/10/2022Pending sale$134,900$80/sqft
    Source: RE/MAX International #PALN2004572 Report a problem
    5/10/2022Listing removed--
    Source: RE/MAX International Report a problem
    4/22/2022Pending sale$134,900$80/sqft
    Source: Bright MLS #PALN2004572 Report a problem
    4/20/2022Contingent$134,900$80/sqft
    Source: Bright MLS #PALN2004572 Report a problem
    4/20/2022Listed for sale$134,900+62.5%$80/sqft
    Source: Bright MLS #PALN2004572 Report a problem
    7/24/2003Sold$83,000$49/sqft
    Source: Agent Provided Report a problem

    Public tax history

    YearProperty taxesTax assessment
    2025$2,146 +5.9%$75,100
    2024$2,026 +3.2%$75,100
    2023$1,963 +6%$75,100
    2022$1,852 +10.2%$75,100
    2021$1,681 +1.3%$75,100
    2020$1,660 +229.8%$75,100
    2019$503 -53.1%$75,100
    2018$1,073 $75,100
    2017-- $75,100
    2016-- $75,100
    2015-- $75,100
    2014-- $75,100 +698.9%
    2012-- $9,400
    2011-- $9,400
    2010-- $9,400
    2009-- $9,400
    2007-- $9,400
    2006-- $9,400

    Find assessor info on the county website

    Neighborhood: 17078

    Nearby schools

    GreatSchools rating
    Schools provided by the listing agent
    • Middle: Palmyra Area
    • High: Palmyra Area Senior
    • District: Palmyra Area

    Source: Bright MLS. This data may not be complete. We recommend contacting the local school district to confirm school assignments for this home.

    Sell for more on Zillow
    Get a Zillow Showcase℠ listing at no additional cost and you could sell for .
    $125,400
    2% more
    +$2,508
    With Zillow Showcase(estimated)
    $127,908