Skip main navigation
Closed
  • Price Unknown

    290 Wayland Drive, Forsyth, MO 65653

    4beds
    2,684sqft
    Single Family Residence
    Built in 2021
    0.42 Acres Lot
    $336,500 Zestimate®
    $--/sqft
    $2,467 Estimated rent

    Home value

    $336,500

    $316,000 - $363,000

    $2,467/mo

    Zestimate® history
    Loading
    Loading...

    Owner options

    List your home for rent

    $2,467/mo

    Rent Zestimate®

    Find your next renter with Zillow Rental Manager. Plus, with online applications, you can quickly screen prospective tenants – for free.

    Learn more

    $2,467/mo

    Rent Zestimate®

    Refinance and save

    Refinancing to a lower rate could help reduce your monthly payments and save thousands over the life of the loan.

    See today's rates

    Explore your selling options

    Work with a Zillow partner agent

    Leverage their expertise and Zillow's premium Showcase listings to get your home seen by more buyers.

    Get started

    List with your own agent

    Get your home in front of millions of buyers by listing it on Zillow.

    Learn how to do it

    Sell it yourself

    Take full control of how buyers see your home on Zillow by listing For Sale by Owner (FSBO).

    List your home

    What's special

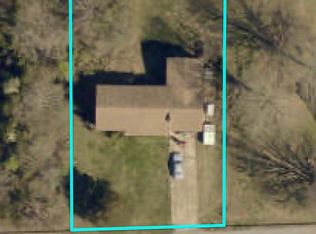
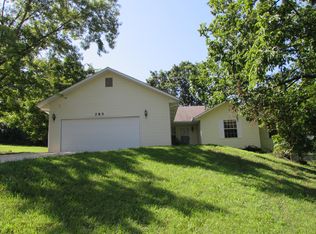
    Newly constructed home (2021) in beautiful Forsyth, MO - welcome to 290 Wayland Drive - a perfect balance of a modern home with country comfort!Incredibly spacious, boasting over 2,500+ SqFt, 4 bedrooms, 3 full bathrooms, a 2-car garage, situated on a perfect lot with a privacy feel nearby Bull Shoals Lake. This move in ready home has been meticulously cared for and it is sure to impress with its quality craftsmanship throughout. You'll love the luxurious LVP flooring, upgraded fixtures, doors and hardware. The double-pane windows are tilt-ins for easy maintenance and plenty of natural sunlight. The spotless kitchen has adequate cabinet space (self closing doors), recessed lighting,and matching brand appliances.3 bedrooms on the main level, with the master bedroom having a private bath and dual sinks. 2 more generously sized guest bedrooms, and the 4th (non-conforming) bedroom is downstairs next to the 3rd full bathroom (with walk-in shower) and that is currently setup as an office, but is perfect for a separate guest room, exercise room, mother in-law quarters, etc. In the full basement, you have walk-out access to the extended and covered back deck and gentle rolling backyard from the expansive second living area, ideal for entertaining!Check out the 4k home video tour, or call to schedule your personal showing of 290 Wayland Drive!

    Zillow last checked:

    Listing updated:

    Listed by:

    Gary Nelson 417-464-6915,

    EXP Realty, LLC.

    Bought with:

    Brett Reinhart, 2006006338

    BUY & SELL REALTY, LLC

    Source: SOMOMLS as distributed by MLS GRID,MLS#: 60266619MLS Logo

    Facts & features

    Interior

    Bedrooms & bathrooms
    • Bedrooms: 4
    • Bathrooms: 3
    • Full bathrooms: 3
    Heating
    • Central, Heat Pump, Electric
    Cooling
    • Central Air, Heat Pump
    Appliances
    • Included: Disposal, Dryer, Electric Water Heater, Free-Standing Electric Oven, Microwave, Refrigerator, Washer
    • Laundry: Main Level
    Features
    • Walk-in Shower
    • Flooring: Carpet, Vinyl
    • Windows: Double Pane Windows
    • Basement: Finished,Walk-Out Access,Full
    • Attic: Access Only:No Stairs
    • Has fireplace: No
    Interior area
    • Total structure area: 2,684
    • Total interior livable area: 2,684 sqft
    • Finished area above ground: 1,342
    • Finished area below ground: 1,342

    Property

    Parking
    • Total spaces: 2
    • Parking features: Driveway, Garage Door Opener, Garage Faces Front
    • Attached garage spaces: 2
    • Has uncovered spaces: Yes
    Features
    • Levels: Two
    • Stories: 2
    • Patio & porch: Covered, Deck, Front Porch, Patio, Rear Porch
    Lot
    • Size: 0.42 Acres
    • Dimensions: 100.5 x 16635 IRR
    • Features: Level
    Details
    • Parcel number: 092.004000000074.008

    Construction

    Type & style
    • Home type: SingleFamily
    • Property subtype: Single Family Residence
    Materials
    • Vinyl Siding
    • Foundation: Permanent, Slab, Vapor Barrier
    • Roof: Composition
    Condition
    • Year built: 2021

    Utilities & green energy

    • Sewer: Public Sewer
    • Water: Public

    Community & neighborhood

    Location
    • Region: Forsyth
    • Subdivision: Valley View Village

    Other

    Other facts
    • Listing terms: Cash,Conventional,Exchange,FHA,VA Loan

    Price history

    DateEventPrice
    10/10/2024Sold--
    Source: SOMOMLS as distributed by MLS GRID #60266619 Report a problem
    8/23/2024Pending sale$300,000$112/sqft
    Source: SOMOMLS as distributed by MLS GRID #60266619 Report a problem
    4/24/2024Listed for sale$300,000$112/sqft
    Source: SOMOMLS as distributed by MLS GRID #60266619 Report a problem

    Public tax history

    YearProperty taxesTax assessment
    2025-- $24,250 -7.9%
    2024$1,311 +0.8%$26,330
    2023$1,300 +0.1%$26,330
    2022$1,298 $26,330

    Find assessor info on the county website

    Neighborhood: 65653

    Nearby schools

    GreatSchools rating
    Schools provided by the listing agent
    • Elementary: Forsyth
    • Middle: Forsyth
    • High: Forsyth

    Source: SOMOMLS as distributed by MLS GRID. This data may not be complete. We recommend contacting the local school district to confirm school assignments for this home.

    Sell for more on Zillow
    Get a Zillow Showcase℠ listing at no additional cost and you could sell for .
    $336,500
    2% more
    +$6,730
    With Zillow Showcase(estimated)
    $343,230