Private boat slip! Wake up to panoramic water views from this stunning custom-built home! Located in the gated community of Beaufort Pointe, this beautifully designed 4-bedroom, 3-bath residence was custom built in 2017 by Elks Construction with a reverse floor plan thoughtfully created to maximize sweeping views of the Pamlico River.
Inside, quality craftsmanship is evident throughout with hardwood floors, detailed trim work, and oversized molding that add character to every space. The first floor holds the master bedroom and two additional bedrooms joined by a jack and jill bathroom. All three bedrooms have water views from almost every window! The master bathroom includes a free standing tub, shower, and walk-in closet. This level also conveniently houses the laundry. The second floor greets you with an open-concept living area ideal for both relaxing and entertaining, complemented by a well-appointed kitchen featuring a gas range and large island. A fourth bedroom and full bathroom are on the second floor as well.
A whole-house generator added in 2024 provides peace of mind, and a private elevator offers convenient access to all levels of the home.
Outdoor living truly shines with two expansive decks spanning the front of the home, offering stunning panoramic river views--perfect for morning coffee, evening sunsets, or hosting guests. Enjoy deeded water access with your private 38-ft boat slip, as well as neighborhood amenities including a community boat ramp and pier. Two attached garage spaces provide ample parking and plenty of room for storage.
Coastal living awaits you!
For sale
Price cut: $4.9K (7/28)
$695,000
290 Whichard Lane, Chocowinity, NC 27817
4beds
2,232sqft
Single Family Residence
Built in 2017
6,970 Square Feet Lot
$-- Zestimate®
$311/sqft
$46/mo HOA
What's special
Detailed trim workHardwood floorsOversized moldingPrivate boat slipDeeded water accessWalk-in closetPanoramic water views
- 207 days |
- 460 |
- 26 |
Zillow last checked:
Listing updated:
Listed by:
Alexis Brooks Linson 252-944-1512,
United Country Respess Real Estate
Source: Hive MLS,MLS#: 100551883 Originating MLS: Washington-Beaufort County Board of Realtors
Originating MLS: Washington-Beaufort County Board of RealtorsFacts & features
Interior
Bedrooms & bathrooms
- Bedrooms: 4
- Bathrooms: 3
- Full bathrooms: 3
Rooms
- Room types: Master Bedroom, Bedroom 1, Bedroom 2, Bedroom 3, Living Room
Primary bedroom
- Level: First
- Dimensions: 163 x 12
Bedroom 1
- Level: First
- Dimensions: 113 x 124
Bedroom 2
- Level: First
- Dimensions: 113 x 122
Bedroom 3
- Description: Upstairs
- Level: Second
- Dimensions: 107 x 118
Heating
- Electric, Heat Pump
Cooling
- Central Air
Appliances
- Included: Gas Cooktop, Washer, Refrigerator, Dryer, Dishwasher
Features
- Walk-in Closet(s), Whole-Home Generator, Kitchen Island, Ceiling Fan(s), Elevator, Pantry, Reverse Floor Plan, Walk-in Shower, Blinds/Shades, Walk-In Closet(s)
- Flooring: Wood
- Has fireplace: No
Interior area
- Total structure area: 2,232
- Total interior livable area: 2,232 sqft
Video & virtual tour
Property
Parking
- Total spaces: 2
- Parking features: Concrete
- Attached garage spaces: 2
Features
- Levels: Two
- Patio & porch: Covered
- Fencing: None
- Has view: Yes
- View description: Canal, River
- Has water view: Yes
- Water view: Canal,River
- Waterfront features: Boat Ramp, Deeded Water Access
- Frontage type: See Remarks
Lot
- Size: 6,970 Square Feet
- Features: Boat Dock, Boat Ramp, Deeded Water Access
Details
- Parcel number: 3694
- Zoning: Residential
- Special conditions: Standard
Construction
Type & style
- Home type: SingleFamily
- Property subtype: Single Family Residence
Materials
- Fiber Cement, Wood Frame
- Foundation: Other, Pilings
- Roof: Metal
Condition
- New construction: No
- Year built: 2017
Utilities & green energy
- Utilities for property: Sewer Connected, Water Connected
Community & HOA
Community
- Subdivision: Beaufort Pointe
HOA
- Has HOA: Yes
- HOA fee: $550 annually
- HOA name: Beaufort Pointe
- HOA phone: 252-329-7368
Location
- Region: Chocowinity
Financial & listing details
- Price per square foot: $311/sqft
- Tax assessed value: $623,870
- Annual tax amount: $3,331
- Date on market: 2/5/2026
- Cumulative days on market: 207 days
- Listing agreement: Exclusive Right To Sell
- Listing terms: Cash,Conventional,FHA,USDA Loan,VA Loan
Estimated market value
Not available
Estimated sales range
Not available
$2,537/mo
Price history
| Date | Event | Price |
|---|---|---|
| 7/28/2026 | Price change | $695,000-0.7%$311/sqft |
Source:  Hive MLS #100551883 Report a problem Hive MLS #100551883 Report a problem | ||
| 6/10/2026 | Price change | $699,900-4%$314/sqft |
Source: Hive MLS #100551883 Report a problem | ||
| 4/7/2026 | Price change | $729,000-1.4%$327/sqft |
Source: Hive MLS #100551883 Report a problem | ||
| 2/5/2026 | Listed for sale | $739,000+18.2%$331/sqft |
Source: Hive MLS #100551883 Report a problem | ||
| 5/31/2023 | Sold | $625,000-3.7%$280/sqft |
Source: Hive MLS #100358486 Report a problem | ||
| 5/2/2023 | Pending sale | $649,000$291/sqft |
Source: Hive MLS #100358486 Report a problem | ||
| 3/20/2023 | Price change | $649,000-3.3%$291/sqft |
Source: Hive MLS #100358486 Report a problem | ||
| 2/17/2023 | Price change | $671,000-4%$301/sqft |
Source: Hive MLS #100358486 Report a problem | ||
| 11/16/2022 | Listed for sale | $699,000+60.7%$313/sqft |
Source: Hive MLS #100358486 Report a problem | ||
| 6/19/2020 | Sold | $435,000-7.2%$195/sqft |
Source: Hive MLS #100198651 Report a problem | ||
| 5/17/2020 | Pending sale | $469,000$210/sqft |
Source: ALDRIDGE & SOUTHERLAND #100198651 Report a problem | ||
| 5/6/2020 | Price change | $469,000-2.1%$210/sqft |
Source: ALDRIDGE & SOUTHERLAND #100198651 Report a problem | ||
| 4/1/2020 | Price change | $479,000-3.8%$215/sqft |
Source: ALDRIDGE & SOUTHERLAND #100198651 Report a problem | ||
| 2/26/2020 | Price change | $498,000-4%$223/sqft |
Source: ALDRIDGE & SOUTHERLAND #100198651 Report a problem | ||
| 1/8/2020 | Listed for sale | $519,000$233/sqft |
Source: ALDRIDGE & SOUTHERLAND #100198651 Report a problem | ||
Public tax history
| Year | Property taxes | Tax assessment |
|---|---|---|
| 2025 | $3,331 +21.8% | $623,870 +63.7% |
| 2024 | $2,736 | $381,048 |
| 2023 | $2,736 +14.9% | $381,048 |
| 2022 | $2,382 -18% | $381,048 |
| 2021 | $2,906 -1.1% | $381,048 |
| 2020 | $2,939 | $381,048 |
| 2019 | -- | $381,048 +8.9% |
| 2018 | -- | $349,860 +249.9% |
| 2017 | -- | $100,000 |
| 2016 | -- | $100,000 |
| 2015 | -- | -- |
| 2014 | $591 | -- |
Find assessor info on the county website
Monthly payment
Est. payment
Payment breakdown
Explore the cost of this home by adjusting the details. Changes won't be saved.Climate risks
Neighborhood: 27817
Nearby schools
GreatSchools rating
- 9/10Chocowinity PrimaryGrades: PK-4Distance: 4 mi
- 4/10Chocowinity MiddleGrades: 5-8Distance: 4.4 mi
- 5/10Southside HighGrades: 9-12Distance: 4.5 mi
Schools provided by the listing agent
- Elementary: Chocowinity
- Middle: Chocowinity Middle School
- High: Southside
Source: Hive MLS. This data may not be complete. We recommend contacting the local school district to confirm school assignments for this home.
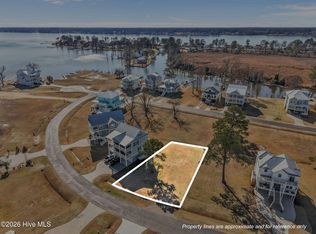
- $48,5007,841 sqft274 Whichard Ln LOT 100 & 100A, Chocowinity, NC 27817Sold
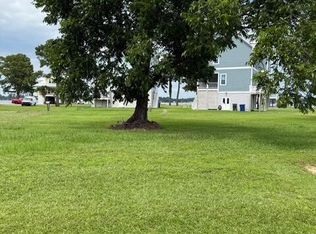
- $45,0008,276 sqft97 Maritime Ct, Chocowinity, NC 27817Sold

- $70,0009,583 sqft336 Whichard Ln, Chocowinity, NC 27817Sold
- $57,96010,018 sqft113 Maritime Ct, Chocowinity, NC 27817Off Market
- $58,5997,405 sqft85 Maritime Ct, Chocowinity, NC 27817Off Market
- $437,0004 bd3 ba1.9k sqft248 Whichard Ln, Chocowinity, NC 27817Sold
- $437,0004 bd3 ba1.9k sqft248 Whichards Ln, Chocowinity, NC 27817Sold
- $55,1526,969 sqft73 Maritime Ct, Chocowinity, NC 27817Off Market
A local agent can set up tours, give advice and negotiate with sellers.
Similar homes
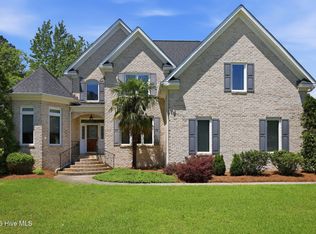
- $599,9994 bd3 ba3.1k sqft421 Cypress Landing Trail, Chocowinity, NC 27817For Sale
 MLS ID #100549800, Sybil Kirkner, eXp Realty. Hive MLS
 - $599,0004 bd3 ba3.2k sqft404 Cypress Landing Trail, Chocowinity, NC 27817For Sale
 MLS ID #100578639, Sybil Kirkner, eXp Realty. Hive MLS
 - $425,0003 bd2 ba2k sqft101 Pamlico Place, Chocowinity, NC 27817For Sale
 MLS ID #100598331, Sybil Kirkner, eXp Realty. Hive MLS
 - $625,0003 bd4 ba2.9k sqft206 Appomattox Lane, Chocowinity, NC 27817For Sale
 MLS ID #100585814, The Tingen Team, Berkshire Hathaway HomeServices Prime Properties. Hive MLS
 - $559,0003 bd3 ba2.7k sqft436 Cypress Landing Trail, Chocowinity, NC 27817For SaleMLS ID #100574322, Sybil Kirkner, eXp Realty. Hive MLS
- $539,0004 bd3 ba2.9k sqft924 Potomac Drive, Chocowinity, NC 27817For SaleMLS ID #100574453, Laura Mucci Gerard, The Rich Company. Hive MLS
- $524,9004 bd3 ba2.1k sqft3216 Whichards Beach Road, Chocowinity, NC 27817New ConstructionMLS ID #100555691, Gerri McKinley, Coldwell Banker Sea Coast Advantage - Washington. Hive MLS
- $529,9952 bd2 ba1.7k sqft22 Oak Point Road, Chocowinity, NC 27817For SaleMLS ID #100583695, Benjamin Myers, Myers Realty Inc. Hive MLS
- $434,0004 bd3 ba2.3k sqft1 Joshua Drive, Chocowinity, NC 27817For SaleMLS ID #100565563, Evie Browning Dixon, The Rich Company. Hive MLS
- $475,0004 bd3 ba2.5k sqft66 Warrens Way, Chocowinity, NC 27817For SaleMLS ID #100571752, Juliette B Sykes, Coldwell Banker Sea Coast Advantage - Washington. Hive MLS
- $405,0004 bd3 ba2.2k sqft74 Hannah Drive, Chocowinity, NC 27817For SaleMLS ID #100575476, Heather Dawn Osborn, The Rich Company. Hive MLS
- $360,0004 bd3 ba1.9k sqft377 Victoria Drive, Chocowinity, NC 27817For SaleMLS ID #100583183, Montana M Lausch, Seabird Realty. Hive MLS
- $649,9003 bd3 ba3.1k sqft211 Channel Run, Washington, NC 27889For SaleMLS ID #100583431, Heather Garris, Realty ONE Group Aspire. Hive MLS
- $395,0003 bd2 ba1.7k sqft46 Riverview Drive, Chocowinity, NC 27817For SaleMLS ID #100564484, Misti Clark Hignite, Keller Williams Realty Points East. Hive MLS
- $699,9004 bd4 ba3.2k sqft2715 Frances Court, Grimesland, NC 27837For SaleMLS ID #100596352, Kristy Hardee Whitford, Aldridge & Southerland. Hive MLS
- $615,0004 bd3 ba1.9k sqft412 E 2nd Street, Washington, NC 27889For SaleMLS ID #100562433, Scott Campbell, Coldwell Banker Sea Coast Advantage - Washington. Hive MLS
- $399,9003 bd2 ba2.1k sqft272 Bay Shore Drive, Chocowinity, NC 27817For SaleMLS ID #100591071, Caroline Johnson, Caroline Johnson Real Estate Inc. Hive MLS
- $475,0004 bd3 ba2.8k sqft205 Austin Point Drive, Washington, NC 27889For SaleMLS ID #100586539, Rosie Smith, The Rich Company. Hive MLS
- $395,0002 bd1 ba1.4k sqft9870 Nc 33 E, Chocowinity, NC 27817For SaleMLS ID #100595679, CATHI CARMAN, Grimes Real Estate Group. Hive MLS
- $375,0003 bd2 ba1.4k sqft2831 Whichards Beach Road, Chocowinity, NC 27817For SaleMLS ID #100582350, Brenda Evans, Berkshire Hathaway HomeServices Prime Properties. Hive MLS
