A PERFECT 10! Located in Roswell’s highly sought-after Edenwilde swim, tennis, pickleball and clubhouse community, this beautifully updated home offers the perfect blend of lifestyle, location, and luxury. Just minutes from Downtown Roswell, Alpharetta, Milton, and Woodstock, and located in the top-rated Milton High School district, this home truly checks every box for today’s discerning buyer. Thoughtfully updated and impeccably maintained, the home features numerous recent improvements, including a newer roof and siding, fresh interior and exterior paint, a beautifully updated kitchen, renovated secondary baths, a new upper-level deck with stairs, and a fully finished terrace level designed for flexible living. Perfectly positioned within the neighborhood, the home is just a short walk to Edenwilde’s outstanding amenities including the pool, clubhouse, swim team, basketball court, tennis courts with Alta leagues, pickleball courts, playground, and more—offering the vibrant community lifestyle buyers love. Inside, the main level features a private home office (or ideal homeschool space) and an entertainer’s dream kitchen designed for both style and function. The chef in the family will appreciate the oversized island with abundant storage, gas range, farmhouse sink, and sunny breakfast area overlooking the backyard. Upstairs you’ll find four spacious bedrooms, including one with a private en-suite bath and two connected by a convenient Jack-and-Jill bath. The impressive primary suite serves as a true retreat, complete with a custom walk-in closet system. The finished terrace level adds incredible versatility with a workout room, additional bedroom and full bath, bar area, and generous living space—perfect for guests, entertaining, or multi-generational living. Step outside to enjoy exceptional indoor-outdoor living, including a screened-in deck with stairs leading to a level, fenced backyard surrounded by professional landscaping. This private backyard oasis is the ideal setting for summer entertaining, play, or simply relaxing at home. ***Please see the attached list of additional improvements and upgrades
Closed
$1,010,000
290 Wilde Green Dr, Roswell, GA 30075
5beds
4,057sqft
Single Family Residence, Residential
Built in 1995
0.35 Acres Lot
$1,018,100 Zestimate®
$249/sqft
$5,836 Estimated rent
Home value
$1,018,100
$957,000 - $1.09M
$5,836/mo
Zestimate® history
Owner options
List your home for rent
$5,836/mo
Rent Zestimate®
Find your next renter with Zillow Rental Manager. Plus, with online applications, you can quickly screen prospective tenants – for free.
$5,836/mo
Rent Zestimate®
Refinance and save
$6,171/mo
Est. payment
Refinancing to a lower rate could help reduce your monthly payments and save thousands over the life of the loan.
$6,171/mo
Est. payment
Explore your selling options
Work with a Zillow partner agent
Leverage their expertise and Zillow's premium Showcase listings to get your home seen by more buyers.
Get startedList with your own agent
Get your home in front of millions of buyers by listing it on Zillow.
Learn how to do itSell it yourself
Take full control of how buyers see your home on Zillow by listing For Sale by Owner (FSBO).
List your homeWhat's special
Zillow last checked:
Listing updated:
Listed by:
Pamela L Weatherby,
Atlanta Communities 770-337-6986
Bought with:
Lindsay Young, 358341
Bolst, Inc.
Source: FMLS GA,MLS#: 7735570
Facts & features
Interior
Bedrooms & bathrooms
- Bedrooms: 5
- Bathrooms: 5
- Full bathrooms: 4
- 1/2 bathrooms: 1
Rooms
- Room types: Exercise Room, Family Room
Primary bedroom
- Features: Oversized Master
- Level: Oversized Master
Bedroom
- Features: Oversized Master
Primary bathroom
- Features: Separate His/Hers, Separate Tub/Shower
Dining room
- Features: Butlers Pantry, Separate Dining Room
Kitchen
- Features: Eat-in Kitchen, Pantry Walk-In, View to Family Room
Heating
- Central, Electric
Cooling
- Central Air, Electric
Appliances
- Included: Dishwasher, Disposal, Double Oven, Dryer, Gas Cooktop, Gas Oven, Microwave, Refrigerator, Washer
- Laundry: Laundry Room
Features
- Other
- Flooring: Carpet, Hardwood
- Windows: None
- Basement: Finished
- Number of fireplaces: 2
- Fireplace features: Basement, Family Room
- Common walls with other units/homes: No Common Walls
Interior area
- Total structure area: 4,057
- Total interior livable area: 4,057 sqft
Property
Parking
- Total spaces: 2
- Parking features: Driveway, Garage, Garage Door Opener, Garage Faces Side, Kitchen Level, Level Driveway
- Garage spaces: 2
- Has uncovered spaces: Yes
Accessibility
- Accessibility features: None
Features
- Levels: Two
- Stories: 2
- Patio & porch: Covered, Deck, Enclosed, Rear Porch, Screened
- Exterior features: Private Yard, No Dock
- Pool features: None
- Spa features: None
- Fencing: Back Yard,Fenced,Privacy,Wood
- Has view: Yes
- View description: Other
- Waterfront features: None
- Body of water: None
Lot
- Size: 0.35 Acres
- Features: Back Yard, Landscaped, Level, Private
Details
- Additional structures: None
- Parcel number: 22 372012121361
- Other equipment: None
- Horse amenities: None
Construction
Type & style
- Home type: SingleFamily
- Architectural style: Traditional
- Property subtype: Single Family Residence, Residential
Materials
- Brick 3 Sides, Cement Siding
- Foundation: Concrete Perimeter
- Roof: Composition
Condition
- Resale
- New construction: No
- Year built: 1995
Utilities & green energy
- Electric: None
- Sewer: Public Sewer
- Water: Public
- Utilities for property: Cable Available, Electricity Available, Natural Gas Available, Phone Available, Sewer Available, Underground Utilities, Water Available
Green energy
- Energy efficient items: None
- Energy generation: None
Community & HOA
Community
- Features: Clubhouse, Homeowners Assoc, Near Schools, Near Shopping, Park, Playground, Pool, Sidewalks, Street Lights, Swim Team, Tennis Court(s)
- Security: None
- Subdivision: Edenwilde
HOA
- Has HOA: No
- Services included: Swim, Tennis
Location
- Region: Roswell
Financial & listing details
- Price per square foot: $249/sqft
- Tax assessed value: $726,100
- Annual tax amount: $5,869
- Date on market: 3/17/2026
- Cumulative days on market: 7 days
- Electric utility on property: Yes
- Road surface type: Asphalt
Price history
| Date | Event | Price |
|---|---|---|
| 4/15/2026 | Sold | $1,010,000+6.3%$249/sqft |
Source:  FMLS GA #7735570 Report a problem FMLS GA #7735570 Report a problem | ||
| 3/29/2026 | Pending sale | $950,000$234/sqft |
Source: FMLS GA #7735570 Report a problem | ||
| 3/17/2026 | Listed for sale | $950,000+90%$234/sqft |
Source:  GAMLS #10711404 Report a problem GAMLS #10711404 Report a problem | ||
| 5/25/2017 | Sold | $500,000$123/sqft |
Source:  FMLS GA #5835420 Report a problem FMLS GA #5835420 Report a problem | ||
| 4/25/2017 | Pending sale | $500,000$123/sqft |
Source: Keller Williams Rlty. Buckhead #8175476 Report a problem | ||
| 4/24/2017 | Listed for sale | $500,000+11.1%$123/sqft |
Source: KELLER WILLIAMS BUCKHEAD #5835420 Report a problem | ||
| 7/4/2008 | Listing removed | $450,000$111/sqft |
Source: Keller Williams Realty #2412999 Report a problem | ||
| 4/5/2008 | Listed for sale | $450,000+95.7%$111/sqft |
Source: Keller Williams Realty #2412999 Report a problem | ||
| 12/8/1995 | Sold | $230,000$57/sqft |
Source: Public Record Report a problem | ||
Public tax history
| Year | Property taxes | Tax assessment |
|---|---|---|
| 2025 | $4,816 +3.1% | $290,440 +2.5% |
| 2024 | $4,673 +14.8% | $283,440 +6.9% |
| 2023 | $4,072 -7.8% | $265,120 +20.4% |
| 2022 | $4,414 +4.8% | $220,120 +31.9% |
| 2021 | $4,211 -9.5% | $166,840 +1.2% |
| 2020 | $4,653 -7.5% | $164,840 -0.5% |
| 2019 | $5,028 | $165,680 +2.4% |
| 2018 | $5,028 | $161,840 -1.6% |
| 2017 | $5,028 -4.5% | $164,440 |
| 2016 | $5,267 +0.1% | $164,440 |
| 2015 | $5,262 +36.5% | $164,440 +18.7% |
| 2014 | $3,854 +4.4% | $138,480 |
| 2013 | $3,691 -0.4% | $138,480 |
| 2012 | $3,705 | $138,480 -4% |
| 2011 | -- | $144,200 |
| 2010 | $3,854 +2.3% | $144,200 |
| 2009 | $3,769 | $144,200 -7.3% |
| 2008 | -- | $155,600 -0.1% |
| 2007 | $3,818 | $155,720 +15.8% |
| 2005 | -- | $134,440 +3.4% |
| 2004 | $3,393 +0.1% | $130,000 +3.5% |
| 2003 | $3,390 +7.2% | $125,600 +9.9% |
| 2002 | $3,163 +4.8% | $114,320 +8.4% |
| 2001 | $3,018 | $105,480 |
Find assessor info on the county website
Neighborhood: 30075
Nearby homes
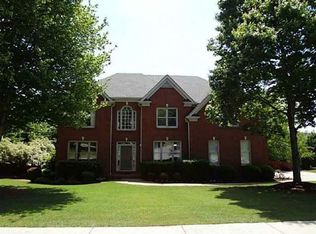
- $1,029,9005 bd4 ba2.9k sqft280 Wilde Green Dr, Roswell, GA 30075Off Market
- $888,5005 bd4 ba3.4k sqft300 Wilde Green Dr, Roswell, GA 30075Off Market

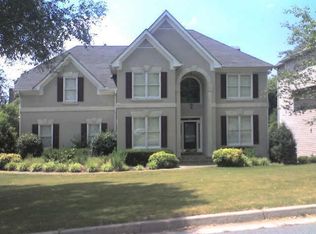
- $780,1004 bd4 ba2.5k sqft535 Glynn Meadow Ln, Roswell, GA 30075Off Market
- $796,4004 bd2 ba2.9k sqft400 Glen Grove Ct, Roswell, GA 30075Off Market
- $797,9004 bd4 ba2.6k sqft545 Glynn Meadow Ln, Roswell, GA 30075Off Market
- $963,5006 bd5 ba3k sqft525 Glynn Meadow Ln, Roswell, GA 30075Off Market
- $922,0005 bd5 ba2.7k sqft270 Wilde Green Dr, Roswell, GA 30075Off Market
- $757,3004 bd3 ba2.6k sqft310 Wilde Green Dr, Roswell, GA 30075Off Market
Nearby schools
GreatSchools rating
- 9/10Sweet Apple Elementary SchoolGrades: PK-5Distance: 0.9 mi
- 8/10Elkins Pointe Middle SchoolGrades: 6-8Distance: 2.5 mi
- 10/10Milton High SchoolGrades: 9-12Distance: 2 mi
Schools provided by the listing agent
- Elementary: Sweet Apple
- Middle: Elkins Pointe
- High: Milton - Fulton
Source: FMLS GA. This data may not be complete. We recommend contacting the local school district to confirm school assignments for this home.
Get a cash offer in 3 minutes
Find out how much your home could sell for in as little as 3 minutes with a no-obligation cash offer.
Estimated market value
$1,018,100
Get a cash offer in 3 minutes
Find out how much your home could sell for in as little as 3 minutes with a no-obligation cash offer.
Estimated market value
$1,018,100
- Georgia
- Fulton County
- Roswell
- 30075
- 290 Wilde Green Dr
Nearby cities
Nearby neighborhoods
Nearby zip codes
Other Roswell Topics
