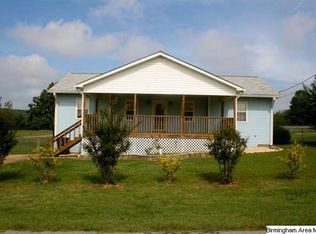
Anticipated completion June 2026. Discover the perfect blend of modern elegance and serene country living with this stunning Cooper Plan home in the desirable Carterton Heights community of Oxford/Eastaboga. This beautifully designed residence offers an inviting open-concept layout, ideal for both everyday living and entertaining. Step inside to find 3 spacious bedrooms and 2 pristine bathrooms, complemented by luxury vinyl plank flooring that flows seamlessly. The heart of the home is the gourmet kitchen, featuring sleek stainless steel appliances and a generous island that’s perfect for casual meals or gathering with loved ones. *Includes a walk-in shower, washer/dryer, refrigerator, front gutters, and blinds!* Nestled in a tranquil setting, this home offers the best of both worlds—quiet country vibes just minutes from the city and easy interstate access. Don’t miss your chance to own one of the last 12 homes in Carterton Heights!
Sold for $213,000
Zillow last checked:
Listing updated:
Bought with:
Delaina Wilson
Lennar Homes Coastal Realty
Source: GALMLS,MLS#: 21460488
Price history
| Date | Event | Price |
|---|---|---|
| 8/6/2026 | Sold | $213,000-7%$157/sqft |
Source:  GALMLS #21460488 Report a problem GALMLS #21460488 Report a problem | ||
| 7/28/2026 | Pending sale | $229,000$169/sqft |
Source: GALMLS #21460488 Report a problem | ||



Get pre-qualified for a loan
At Zillow Home Loans, we can pre-qualify you in as little as 5 minutes with no impact to your credit score.An equal housing lender. NMLS #10287.
