Skip main navigation
Sold for $330,000
  • $330,000

    290 Winchester Way, Palm Harbor, FL 34684

    3beds
    1,680sqft
    Townhouse
    Built in 1991
    1,834 Square Feet Lot
    $325,100 Zestimate®
    $196/sqft
    $2,324 Estimated rent

    Home value

    $325,100

    $296,000 - $358,000

    $2,324/mo

    Zestimate® history
    Loading
    Loading...

    Owner options

    List your home for rent

    $2,324/mo

    Rent Zestimate®

    Find your next renter with Zillow Rental Manager. Plus, with online applications, you can quickly screen prospective tenants – for free.

    Learn more

    $2,324/mo

    Rent Zestimate®

    Refinance and save

    $2,532/mo

    Est. payment

    Refinancing to a lower rate could help reduce your monthly payments and save thousands over the life of the loan.

    See today's rates

    $2,532/mo

    Est. payment

    Explore your selling options

    Work with a Zillow partner agent

    Leverage their expertise and Zillow's premium Showcase listings to get your home seen by more buyers.

    Get started

    List with your own agent

    Get your home in front of millions of buyers by listing it on Zillow.

    Learn how to do it

    Sell it yourself

    Take full control of how buyers see your home on Zillow by listing For Sale by Owner (FSBO).

    List your home

    What's special

    Quartz countertopsNewly built outdoor deckOpen-concept layoutTranquil wooded preserveClassic wood-burning fireplaceHardwood floorsNatural light
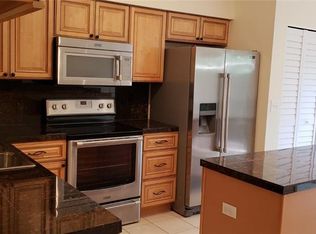
    Nestled in the peaceful community of Palm Harbor, 290 Winchester Way offers the perfect blend of style, comfort, and natural beauty. This well-appointed 3-bedroom, 2.5-bath townhome backs to a tranquil wooded preserve, providing ultimate privacy and a scenic backdrop from your newly built outdoor deck—ideal for morning coffee or evening gatherings. Inside, you’ll find a warm and inviting interior with hardwood floors throughout most of the home, a spacious living area anchored by a classic wood-burning fireplace, and an open-concept layout that promotes effortless flow. The updated kitchen features sleek Quartz countertops, stainless steel appliances, a wine fridge, and an eat-in dining space filled with natural light. Recent upgrades include a brand-new HVAC system (2025), newer roof (2021), and LeafGuard gutters (2023), making this home move-in ready with low-maintenance peace of mind. Residents of Wedge Wood enjoy access to a beautifully renovated community pool, tennis courts, and more. Located just minutes from Honeymoon Island, award-winning Gulf beaches, scenic parks, Pinellas Trail, top-rated schools, and vibrant downtown Palm Harbor, this townhome offers the ideal Florida lifestyle. Come experience it for yourself—schedule your private showing today!

    Zillow last checked:

    Listing updated:

    Listed by:

    Cindy Hoover 727-492-4042,

    HOOVER REAL ESTATE SERVICES 727-492-4042

    Bought with:

    Cindy Hoover, 3236945

    HOOVER REAL ESTATE SERVICES

    Source: Stellar MLS,MLS#: TB8400942MLS LogoOriginating MLS: Suncoast Tampa

    Facts & features

    Interior

    Bedrooms & bathrooms
    • Bedrooms: 3
    • Bathrooms: 3
    • Full bathrooms: 2
    • 1/2 bathrooms: 1
    Rooms
    • Room types: Breakfast Room Separate, Utility Room
    Primary bedroom
    • Features: Ceiling Fan(s), Dual Closets
    • Level: Second
    • Area: 234 Square Feet
    • Dimensions: 18x13
    Bedroom 2
    • Features: Ceiling Fan(s), Built-in Closet
    • Level: Second
    • Area: 132 Square Feet
    • Dimensions: 11x12
    Bedroom 3
    • Features: Ceiling Fan(s), Built-in Closet
    • Level: Second
    • Area: 143 Square Feet
    • Dimensions: 11x13
    Dining room
    • Level: First
    • Area: 132 Square Feet
    • Dimensions: 12x11
    Kitchen
    • Features: Pantry, Storage Closet
    • Level: First
    • Area: 272 Square Feet
    • Dimensions: 17x16
    Living room
    • Features: Ceiling Fan(s)
    • Level: First
    • Area: 320 Square Feet
    • Dimensions: 20x16
    Heating
    • Central, Electric
    Cooling
    • Central Air
    Appliances
    • Included: Dishwasher, Disposal, Dryer, Electric Water Heater, Microwave, Range, Refrigerator, Washer
    • Laundry: Inside
    Features
    • Ceiling Fan(s), Dry Bar, Eating Space In Kitchen, Open Floorplan, PrimaryBedroom Upstairs, Solid Wood Cabinets, Split Bedroom, Stone Counters, Thermostat, Vaulted Ceiling(s)
    • Flooring: Carpet, Tile, Hardwood
    • Doors: Sliding Doors
    • Windows: Blinds, Drapes, Rods, Window Treatments, Skylight(s)
    • Has fireplace: Yes
    • Fireplace features: Living Room, Wood Burning
    • Common walls with other units/homes: End Unit
    Interior area
    • Total structure area: 1,680
    • Total interior livable area: 1,680 sqft

    Property

    Parking
    • Total spaces: 1
    • Parking features: Ground Level, Guest, Oversized, Parking Pad, Tandem
    • Carport spaces: 1
    • Has uncovered spaces: Yes
    Features
    • Levels: Two
    • Stories: 2
    • Patio & porch: Deck, Patio
    • Exterior features: Lighting, Private Mailbox, Sidewalk
    • Fencing: Wood
    • Has view: Yes
    • View description: Trees/Woods
    Lot
    • Size: 1,834 Square Feet
    • Features: Cul-De-Sac, Landscaped, Level, Sidewalk, Unincorporated, Above Flood Plain
    • Residential vegetation: Mature Landscaping, Oak Trees, Trees/Landscaped
    Details
    • Parcel number: 072816941610000630
    • Lease amount: $0
    • Zoning: RPD-7.5
    • Special conditions: None

    Construction

    Type & style
    • Home type: Townhouse
    • Architectural style: Traditional
    • Property subtype: Townhouse
    • Attached to another structure: Yes
    Materials
    • Wood Frame
    • Foundation: Slab
    • Roof: Shingle
    Condition
    • Completed
    • New construction: No
    • Year built: 1991

    Utilities & green energy

    • Sewer: Public Sewer
    • Water: Public
    • Utilities for property: Cable Connected, Electricity Connected, Fire Hydrant, Natural Gas Connected, Phone Available, Public, Sewer Connected, Sprinkler Recycled, Street Lights, Water Connected

    Community & HOA

    Community
    • Features: Community Mailbox, Deed Restrictions, Pool
    • Security: Smoke Detector(s)
    • Pet fee: $0 monthly
    • Subdivision: VILLAGE OF SOMERSET WOODS
    HOA
    • Has HOA: Yes
    • Amenities included: Pool
    • Services included: Common Area Taxes, Community Pool, Reserve Fund, Maintenance Grounds, Manager, Pool Maintenance
    • HOA fee: $255 monthly
    • HOA name: Nancy Lucas
    • HOA phone: 813-433-2009
    Location
    • Region: Palm Harbor

    Financial & listing details

    • Price per square foot: $196/sqft
    • Tax assessed value: $316,463
    • Annual tax amount: $4,131
    • Date on market: 7/1/2025
    • Cumulative days on market: 77 days
    • Listing terms: Cash,Conventional,FHA,Other,VA Loan
    • Ownership: Fee Simple
    • Total actual rent: 0
    • Electric utility on property: Yes
    • Road surface type: Paved, Asphalt

    Price history

    DateEventPrice
    8/22/2025Sold$330,000$196/sqft
    Source: Stellar MLS #TB8400942 Report a problem
    7/1/2025Pending sale$330,000$196/sqft
    Source: Stellar MLS #TB8400942 Report a problem
    7/1/2025Listed for sale$330,000$196/sqft
    Source: Stellar MLS #TB8400942 Report a problem
    6/16/2025Listing removed$330,000$196/sqft
    Source: Stellar MLS #W7874037 Report a problem
    5/6/2025Price change$330,000-5.7%$196/sqft
    Source: Stellar MLS #W7874037 Report a problem
    4/24/2025Price change$350,000-2.8%$208/sqft
    Source: Stellar MLS #W7874037 Report a problem
    3/28/2025Listed for sale$360,000+39%$214/sqft
    Source: Stellar MLS #W7874037 Report a problem
    3/5/2021Sold$259,000-5.8%$154/sqft
    Source: Stellar MLS #O5911230 Report a problem
    1/26/2021Pending sale$275,000$164/sqft
    Source: BEYCOME OF FLORIDA LLC #O5911230 Report a problem
    1/26/2021Listed for sale$275,000$164/sqft
    Source: BEYCOME OF FLORIDA LLC #O5911230 Report a problem
    1/26/2021Pending sale$275,000$164/sqft
    Source: Stellar MLS #O5911230 Report a problem
    1/23/2021Price change$275,000-3.5%$164/sqft
    Source: Stellar MLS #O5911230 Report a problem
    1/17/2021Price change$285,000-1.4%$170/sqft
    Source: Stellar MLS #O5911230 Report a problem
    1/13/2021Price change$289,000-2%$172/sqft
    Source: Stellar MLS #O5911230 Report a problem
    1/11/2021Price change$295,000-1.5%$176/sqft
    Source: Stellar MLS #O5911230 Report a problem
    1/4/2021Price change$299,500-0.1%$178/sqft
    Source: BEYCOME OF FLORIDA LLC #O5911230 Report a problem
    12/16/2020Price change$299,900-4.8%$179/sqft
    Source: BEYCOME OF FLORIDA LLC #O5911230 Report a problem
    12/11/2020Listed for sale$315,000+89.2%$188/sqft
    Source: BEYCOME OF FLORIDA LLC #O5911230 Report a problem
    5/5/2005Sold$166,500+25.3%$99/sqft
    Source: Public Record Report a problem
    6/11/2002Sold$132,900+63.1%$79/sqft
    Source: Public Record Report a problem
    8/31/1993Sold$81,500$49/sqft
    Source: Public Record Report a problem

    Public tax history

    YearProperty taxesTax assessment
    2024$4,131 +1.7%$268,723 +3%
    2023$4,061 +2.9%$260,896 +3%
    2022$3,945 +14.6%$253,297 +45.9%
    2021$3,443 +4.1%$173,587 +10%
    2020$3,307 +11.4%$157,806 +10%
    2019$2,969 $143,460 -8.4%
    2018$2,969 +4.4%$156,546 +8.7%
    2017$2,843 +14.2%$144,064 +6.7%
    2016$2,490 +9.1%$135,078 +15.8%
    2015$2,281 +15.9%$116,628 +23%
    2014$1,969 +9.5%$94,809 +17.1%
    2013$1,799 +0.4%$80,979 -5.5%
    2012$1,792 $85,716 -17.1%
    2011-- $103,357 -0.8%
    2010-- $104,166 -10.2%
    2009-- $115,976 -14.1%
    2008$2,698 $135,000 -13%
    2007-- $155,100 +32.7%
    2005-- $116,900 -0.8%
    2004$2,051 -14%$117,900 +9.8%
    2003$2,383 +102.3%$107,400 +10.2%
    2002$1,178 $97,500 +14.8%
    2001$1,178 +6.4%$84,900 +11%
    2000$1,107 $76,500
    Find assessor info on the county website

    Neighborhood: 34684

    Nearby schools

    GreatSchools rating
    Schools provided by the listing agent
    • Elementary: Highland Lakes Elementary-PN
    • Middle: Carwise Middle-PN
    • High: Palm Harbor Univ High-PN

    Source: Stellar MLS. This data may not be complete. We recommend contacting the local school district to confirm school assignments for this home.

    Get a cash offer in 3 minutes
    Find out how much your home could sell for in as little as 3 minutes with a no-obligation cash offer.
    Estimated market value
    $325,100
    Get a cash offer in 3 minutes
    Find out how much your home could sell for in as little as 3 minutes with a no-obligation cash offer.
    Estimated market value
    $325,100