All offers should be submitted by 6/7/26 by 6 PM. Easy to show . Rare Twin Townhome offering in desirable Summit Trace (NO HOA) in highly rated Neshaminy School District. This beautiful home backs up to a serene wooded ares boarding Core Creek Park. Also conveniently located near the Summit Square Shopping Center, Saint Mary's Hospital and across the 332 Bypass to Historic Newtown Borough. Enter through the closeted foyer to an open floor plan dinning / room combo space with a vaulted ceiling, recessed lighting and luxury vinyl floors through out the entire home. This sunny well lit room has a large sliding door access to a maintenance free composite deck with a retractable awning overlooking a fenced wooded generous sized back yard. Adjacent is a spacious primary bedroom with access to a jack and jill remodeled bathroom with a tub / shower combination. There is a second bedroom shared via a foyer and adjacent laundry / utility room. The upgraded eat in kitchen also features LTV easy maintenance floors, lots of cabinets and counter space, matching appliances and a bright cornered window table / seating area. There is a separate storage room outside near the front entrance. This Estate home is sold in its current as is condition.
Sold for $388,000
$388,000
290 Woods Edge Pl, Langhorne, PA 19047
2beds
1,121sqft
Single Family Residence
Built in 1984
3,833 Square Feet Lot
$388,200 Zestimate®
$346/sqft
$2,514 Estimated rent
Home value
$388,200
$365,000 - $411,000
$2,514/mo
Zestimate® history
Owner options
List your home for rent
$2,514/mo
Rent Zestimate®
Find your next renter with Zillow Rental Manager. Plus, with online applications, you can quickly screen prospective tenants – for free.
$2,514/mo
Rent Zestimate®
Refinance and save
$2,502/mo
Est. payment
Refinancing to a lower rate could help reduce your monthly payments and save thousands over the life of the loan.
$2,502/mo
Est. payment
Explore your selling options
Work with a Zillow partner agent
Leverage their expertise and Zillow's premium Showcase listings to get your home seen by more buyers.
Get startedList with your own agent
Get your home in front of millions of buyers by listing it on Zillow.
Learn how to do itSell it yourself
Take full control of how buyers see your home on Zillow by listing For Sale by Owner (FSBO).
List your homeWhat's special
Sunny well lit roomRetractable awningRecessed lightingVaulted ceilingSpacious primary bedroomMatching appliancesCloseted foyer
Zillow last checked:
Listing updated:
Listed by:
Joe Bianchimano 267-228-2853,
RE/MAX 2000
Bought with:
Dana Castro, RS334528
Keller Williams Real Estate-Langhorne
Source: Bright MLS,MLS#: PABU2122534
Facts & features
Interior
Bedrooms & bathrooms
- Bedrooms: 2
- Bathrooms: 1
- Full bathrooms: 1
- Main level bathrooms: 1
- Main level bedrooms: 2
Rooms
- Room types: Living Room, Dining Room, Primary Bedroom, Kitchen, Bedroom 1
Primary bedroom
- Features: Walk-In Closet(s)
- Level: Unspecified
Primary bedroom
- Level: Main
- Area: 165 Square Feet
- Dimensions: 11 X 15
Bedroom 1
- Level: Main
- Area: 121 Square Feet
- Dimensions: 11 X 11
Dining room
- Level: Main
- Area: 130 Square Feet
- Dimensions: 13 X 10
Kitchen
- Features: Kitchen - Electric Cooking
- Level: Main
- Area: 169 Square Feet
- Dimensions: 13 X 13
Living room
- Level: Main
- Area: 182 Square Feet
- Dimensions: 13 X 14
Heating
- Heat Pump, Forced Air, Electric
Cooling
- Central Air, Electric
Appliances
- Included: Built-In Range, Self Cleaning Oven, Dishwasher, Disposal, Electric Water Heater
- Laundry: Main Level
Features
- Eat-in Kitchen, Cathedral Ceiling(s)
- Flooring: Wood, Vinyl, Tile/Brick
- Has basement: No
- Has fireplace: No
Interior area
- Total structure area: 1,121
- Total interior livable area: 1,121 sqft
- Finished area above ground: 1,121
Property
Parking
- Parking features: Driveway
- Has uncovered spaces: Yes
Accessibility
- Accessibility features: None
Features
- Levels: One
- Stories: 1
- Patio & porch: Deck
- Exterior features: Sidewalks, Street Lights
- Pool features: None
- Fencing: Other
Lot
- Size: 3,833 Square Feet
- Features: Cul-De-Sac, Wooded
Details
- Additional structures: Above Grade
- Parcel number: 22066172
- Zoning: MR
- Special conditions: Standard
Construction
Type & style
- Home type: SingleFamily
- Architectural style: Ranch/Rambler
- Property subtype: Single Family Residence
- Attached to another structure: Yes
Materials
- Aluminum Siding
- Foundation: Slab
- Roof: Shingle
Condition
- New construction: No
- Year built: 1984
Utilities & green energy
- Electric: Circuit Breakers
- Sewer: Public Sewer
- Water: Public
- Utilities for property: Cable Connected
Community & HOA
Community
- Subdivision: Summit Trace
HOA
- Has HOA: No
Location
- Region: Langhorne
- Municipality: MIDDLETOWN TWP
Financial & listing details
- Price per square foot: $346/sqft
- Tax assessed value: $5,340
- Annual tax amount: $3,270
- Date on market: 6/5/2026
- Listing agreement: Exclusive Agency
- Listing terms: Conventional
- Inclusions: Washer, Dryer, Refrigerator In As Is Condition, Window Treatments
- Ownership: Fee Simple
Price history
| Date | Event | Price |
|---|---|---|
| 7/6/2026 | Sold | $388,000+7.8%$346/sqft |
Source:  Bright MLS #PABU2122534 Report a problem Bright MLS #PABU2122534 Report a problem | ||
| 6/8/2026 | Pending sale | $359,900$321/sqft |
Source: Bright MLS #PABU2122534 Report a problem | ||
| 6/5/2026 | Listed for sale | $359,900+75.6%$321/sqft |
Source: Bright MLS #PABU2122534 Report a problem | ||
| 12/16/2004 | Sold | $205,000+57.7%$183/sqft |
Source: Public Record Report a problem | ||
| 2/21/2001 | Sold | $130,000$116/sqft |
Source: Public Record Report a problem | ||
Public tax history
| Year | Property taxes | Tax assessment |
|---|---|---|
| 2025 | $4,873 | $21,360 |
| 2024 | $4,873 +6.5% | $21,360 |
| 2023 | $4,576 +2.7% | $21,360 |
| 2022 | $4,456 | $21,360 |
| 2021 | $4,456 +1.2% | $21,360 |
| 2020 | $4,403 +4.2% | $21,360 |
| 2018 | $4,225 -0.5% | $21,360 |
| 2017 | $4,249 | $21,360 |
| 2016 | $4,249 -1.4% | $21,360 |
| 2015 | $4,307 | $21,360 |
| 2014 | $4,307 | $21,360 |
| 2013 | -- | $21,360 |
| 2012 | -- | $21,360 |
| 2011 | -- | $21,360 |
| 2010 | -- | $21,360 |
| 2009 | -- | $21,360 |
| 2008 | -- | $21,360 |
| 2007 | -- | $21,360 |
| 2006 | -- | $21,360 |
| 2005 | -- | $21,360 +300% |
| 2004 | -- | $5,340 |
| 2003 | -- | $5,340 |
| 2002 | -- | $5,340 |
| 2000 | -- | $5,340 |
Find assessor info on the county website
Neighborhood: 19047
Nearby homes
- $397,2002 bd2 ba1.2k sqft289 Woods Edge Pl, Langhorne, PA 19047Off Market
- $450,0003 bd2 ba1.4k sqft291 Woods Edge Pl, Langhorne, PA 19047Sold
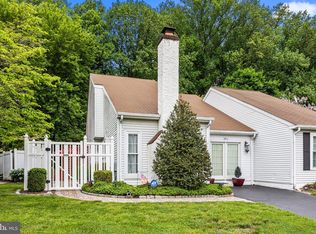
- $503,5003 bd2 ba1.8k sqft288 Woods Edge Pl, Langhorne, PA 19047Off Market
- $415,0002 bd2 ba1.8k sqft292 Woods Edge Pl, Langhorne, PA 19047Sold
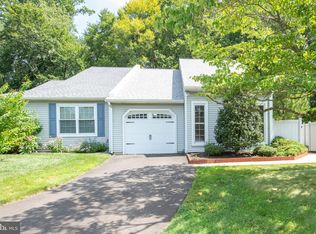
- $435,9002 bd2 ba1.1k sqft293 Woods Edge Pl, Langhorne, PA 19047Off Market
- $409,7002 bd2 ba1.2k sqft293 Woods Edge Dr, Langhorne, PA 19047Off Market
- $401,6002 bd1 ba1k sqft294 Woods Edge Pl, Langhorne, PA 19047Off Market
- $434,3002 bd1 ba1k sqft294 Woods Edge Dr, Langhorne, PA 19047Off Market
Nearby schools
GreatSchools rating
- 9/10Buck El SchoolGrades: K-4Distance: 1.2 mi
- 5/10Maple Point Middle SchoolGrades: 5-8Distance: 1.4 mi
- 8/10Neshaminy High SchoolGrades: 9-12Distance: 4.2 mi
Schools provided by the listing agent
- Elementary: Heckman
- Middle: Maple Point
- High: Neshaminy
- District: Neshaminy
Source: Bright MLS. This data may not be complete. We recommend contacting the local school district to confirm school assignments for this home.
Get a cash offer in 3 minutes
Find out how much your home could sell for in as little as 3 minutes with a no-obligation cash offer.
Estimated market value
$388,200
Get a cash offer in 3 minutes
Find out how much your home could sell for in as little as 3 minutes with a no-obligation cash offer.
Estimated market value
$388,200
- Pennsylvania
- Bucks County
- Langhorne
- 19047
- 290 Woods Edge Pl
Nearby cities
Nearby neighborhoods
Nearby zip codes
Other Langhorne Topics
