Skip main navigation
Sold for $425,000
  • $425,000

    290 Zion Street, Aurora, CO 80011

    5beds
    1,800sqft
    Single Family Residence
    Built in 1965
    0.32 Acres Lot
    $419,100 Zestimate®
    $236/sqft
    $3,282 Estimated rent

    Home value

    $419,100

    $394,000 - $448,000

    $3,282/mo

    Zestimate® history
    Loading
    Loading...

    Owner options

    List your home for rent

    $3,282/mo

    Rent Zestimate®

    Find your next renter with Zillow Rental Manager. Plus, with online applications, you can quickly screen prospective tenants – for free.

    Learn more

    $3,282/mo

    Rent Zestimate®

    Refinance and save

    $2,476/mo

    Est. payment

    Refinancing to a lower rate could help reduce your monthly payments and save thousands over the life of the loan.

    See today's rates

    $2,476/mo

    Est. payment

    Explore your selling options

    Work with a Zillow partner agent

    Leverage their expertise and Zillow's premium Showcase listings to get your home seen by more buyers.

    Get started

    List with your own agent

    Get your home in front of millions of buyers by listing it on Zillow.

    Learn how to do it

    Sell it yourself

    Take full control of how buyers see your home on Zillow by listing For Sale by Owner (FSBO).

    List your home

    What's special

    Garden bedsGenerous deckColorado blue skySummer bbqsFive spacious bedroomsLustrous granite countertopsVast sprinklered lawn
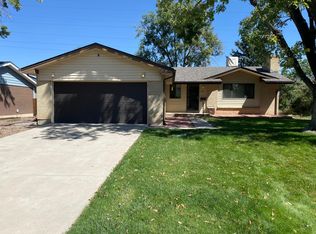
    Welcome to 290 Zion Street, a delightful bi-level sanctuary nestled in the Lyn Knoll neighborhood. This charming home boasts an inviting aura that harmonizes modern comforts with a warm, homely atmosphere, making it a perfect retreat for families seeking both tranquility and convenience. Coming inside, the upper level greets you with an open living space, where the gentle clatter of daily life blends with laughter and conversation. The durable and stylish laminate flooring extends through the hallway and into two bedrooms, crafting a cohesive and elegant aesthetic. The updated kitchen has lustrous granite countertops, black appliances, and abundant cabinet space. It opens to the living and dining area, ensuring that no moment of joy is missed, whether it's a casual breakfast or a festive dinner party. Step outside onto the generous deck, under the Colorado blue sky. Here, mornings are greeted with a cup of coffee, and evenings are spent under the stars, dining al fresco with loved ones. Descend to the lower level, where 3 additional bedrooms offer a retreat for rest and rejuvenation. The ¾ bath with a step-in shower adds a touch of luxury and convenience. The expansive utility/laundry room provides a versatile space, ready to adapt to your family's hobbies, from playtime to crafts or a home gym. The backyard is an oasis, where a patio, garden beds, a shed, and a vast sprinklered lawn await your personal touch. Envision summer BBQs, gardens, and the laughter of children as they play in this private outdoor haven. This move-in-ready home, set at a reasonable price, is a rare find with its five spacious bedrooms on a peaceful street. Close to schools, parks, shopping, and medical facilities, with easy access to I-225, it's a home that promises a life of ease and happiness. Don't let this opportunity slip through your fingers. Embrace the chance to make 290 Zion Street your new address, where every day is an invitation to live fully and joyfully.

    Zillow last checked:

    Listing updated:

    Listed by:

    Jo Culbertson 303-861-9046 joculbertson@gmail.com,

    Landmark Realty LLC

    Bought with:

    Jasmin Acuna, 100090923

    HomeSmart Realty

    Source: REcolorado as distributed by MLS GRID,MLS#: 8650754MLS Logo

    Facts & features

    Interior

    Bedrooms & bathrooms
    • Bedrooms: 5
    • Bathrooms: 2
    • Full bathrooms: 1
    • 3/4 bathrooms: 1
    Bedroom
    • Description: Newer Carpet
    • Level: Upper
    • Area: 158.6 Square Feet
    • Dimensions: 12.2 x 13
    Bedroom
    • Description: Tub With Shower., Single Vanity
    • Features: Primary Suite
    • Level: Upper
    • Area: 49.3 Square Feet
    • Dimensions: 5.8 x 8.5
    Bedroom
    • Description: Newer Carpet
    • Level: Lower
    • Area: 136.5 Square Feet
    • Dimensions: 13 x 10.5
    Bedroom
    • Description: Ceiling Fan, Carpet
    • Level: Lower
    • Area: 209.25 Square Feet
    • Dimensions: 13.5 x 15.5
    Bedroom
    • Description: Newer Carpet
    • Level: Lower
    • Area: 171.45 Square Feet
    • Dimensions: 13.5 x 12.7
    Bathroom
    • Description: Tub Aith Shower, Vsingle Vanity Tile Floor And Shower
    • Features: Primary Suite
    • Level: Upper
    • Area: 48.3 Square Feet
    • Dimensions: 5.75 x 8.4
    Bathroom
    • Description: Step-In Tub, Single Vanity. Tile Floor
    • Level: Lower
    • Area: 55.1 Square Feet
    • Dimensions: 5.8 x 9.5
    Dining room
    • Description: Open To Living Room And Kitchen; Access To Deck Through Sliding Patio Doors
    • Level: Upper
    • Dimensions: 10.5 x undefined
    Kitchen
    • Description: Granite Counters, Black Appliances, Plankl Flooring, Pantry Cabinet
    • Level: Upper
    • Area: 184.25 Square Feet
    • Dimensions: 13.75 x 13.4
    Living room
    • Description: Open Plan, New Flooring, Large Window, Ceiling Fan
    • Level: Upper
    • Area: 296.63 Square Feet
    • Dimensions: 10.5 x 28.25
    Utility room
    • Description: Laundry Area, Plenty Of Flex Space For Play Area, Workout , Craft
    • Level: Lower
    • Area: 276.75 Square Feet
    • Dimensions: 13.5 x 20.5
    Heating
    • Forced Air, Natural Gas
    Cooling
    • Central Air
    Appliances
    • Included: Dishwasher, Disposal, Electric Water Heater, Microwave, Range
    Features
    • Pantry, Stone Counters
    • Flooring: Carpet, Laminate
    • Has basement: No
    • Common walls with other units/homes: No Common Walls
    Interior area
    • Total structure area: 1,800
    • Total interior livable area: 1,800 sqft
    • Finished area above ground: 1,800

    Property

    Parking
    • Total spaces: 1
    • Parking features: Concrete
    • Carport spaces: 1
    Features
    • Entry location: Exterior Access
    • Patio & porch: Deck
    • Exterior features: Garden, Private Yard, Rain Gutters
    • Fencing: Partial
    Lot
    • Size: 0.32 Acres
    • Features: Level, Meadow, Sprinklers In Front, Sprinklers In Rear
    Details
    • Parcel number: 031135478
    • Zoning: RES
    • Special conditions: Standard

    Construction

    Type & style
    • Home type: SingleFamily
    • Architectural style: Traditional
    • Property subtype: Single Family Residence
    Materials
    • Brick, Metal Siding, Wood Siding
    • Foundation: Concrete Perimeter
    • Roof: Composition
    Condition
    • Fixer,Updated/Remodeled
    • Year built: 1965

    Utilities & green energy

    • Electric: 110V, 220 Volts
    • Water: Public
    • Utilities for property: Cable Available, Electricity Connected, Natural Gas Available, Natural Gas Connected

    Community & HOA

    Community
    • Security: Carbon Monoxide Detector(s), Smoke Detector(s)
    • Subdivision: Lyn Knoll
    HOA
    • Has HOA: No
    Location
    • Region: Aurora

    Financial & listing details

    • Price per square foot: $236/sqft
    • Tax assessed value: $404,100
    • Annual tax amount: $2,705
    • Date on market: 11/12/2025
    • Listing terms: 1031 Exchange,Cash,Conventional,FHA,VA Loan
    • Exclusions: None
    • Ownership: Individual
    • Electric utility on property: Yes
    • Road surface type: Paved

    Price history

    DateEventPrice
    1/14/2026Sold$425,000-3.6%$236/sqft
    Source: REcolorado as distributed by MLS GRID #8650754 Report a problem
    12/15/2025Pending sale$441,000$245/sqft
    Source: REcolorado as distributed by MLS GRID #8650754 Report a problem
    12/9/2025Price change$441,000-2.9%$245/sqft
    Source: REcolorado as distributed by MLS GRID #8650754 Report a problem
    11/12/2025Listed for sale$454,000+270.6%$252/sqft
    Source: REcolorado as distributed by MLS GRID #8650754 Report a problem
    10/11/2025Listing removed$2,800$2/sqft
    Source: Zillow Rentals Report a problem
    10/2/2025Listed for rent$2,800$2/sqft
    Source: Zillow Rentals Report a problem
    4/2/2023Listing removed--
    Source: Zillow Rentals Report a problem
    3/31/2023Listed for rent$2,800+40.7%$2/sqft
    Source: Zillow Rentals Report a problem
    3/24/2021Listing removed--
    Source: Owner Report a problem
    10/6/2018Listing removed$1,990$1/sqft
    Source: Owner Report a problem
    10/4/2018Listed for rent$1,990$1/sqft
    Source: Owner Report a problem
    6/10/2008Sold$122,500+0.5%$68/sqft
    Source: Public Record Report a problem
    3/19/2008Price change$121,900-2.4%$68/sqft
    Source: Keller Williams Realty Report a problem
    3/15/2008Price change$124,900-3.8%$69/sqft
    Source: Keller Williams Realty Report a problem
    3/9/2008Listed for sale$129,900-39%$72/sqft
    Source: Keller Williams Realty Report a problem
    1/13/2005Sold$213,000+101.1%$118/sqft
    Source: Public Record Report a problem
    3/29/1996Sold$105,900$59/sqft
    Source: Public Record Report a problem

    Public tax history

    YearProperty taxesTax assessment
    2025$2,705 +3.1%$25,256 -10.5%
    2024$2,624 +18.3%$28,227 -12.4%
    2023$2,217 -3.1%$32,222 +45.9%
    2022$2,289 $22,080 -2.8%
    2021-- $22,716 +10.7%
    2020$2,137 +18.2%$20,520
    2019$1,808 $20,520 +20%
    2018$1,808 +15%$17,100
    2017$1,573 $17,100 +15.4%
    2016-- $14,821
    2015-- $14,821 +43.3%
    2014$1,344 +38%$10,340 -3.2%
    2013$974 $10,680
    2012-- $10,680
    2011$812 +1.1%$10,680 +6.6%
    2010$804 -48.2%$10,020
    2009$1,552 $10,020 -26.3%
    2008-- $13,588
    2007-- $13,588 -1.5%
    2006-- $13,795
    2005-- $13,795 -3.5%
    2002$1,097 +19%$14,290 +22.3%
    2001$922 $11,680
    Find assessor info on the county website

    Neighborhood: Lyn Knoll

    Nearby schools

    GreatSchools rating
    Schools provided by the listing agent
    • Elementary: Sixth Avenue
    • Middle: South
    • High: Aurora Central
    • District: Adams-Arapahoe 28J

    Source: REcolorado as distributed by MLS GRID. This data may not be complete. We recommend contacting the local school district to confirm school assignments for this home.

    Get a cash offer in 3 minutes
    Find out how much your home could sell for in as little as 3 minutes with a no-obligation cash offer.
    Estimated market value
    $419,100
    Get a cash offer in 3 minutes
    Find out how much your home could sell for in as little as 3 minutes with a no-obligation cash offer.
    Estimated market value
    $419,100