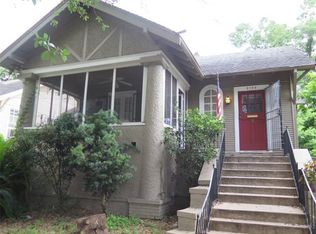
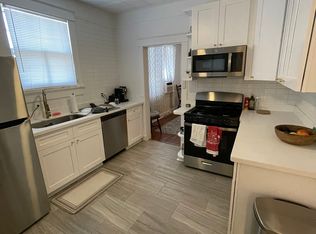
Located right next door to Tulane and Loyola Universities, this architect-owned 1922 double blends historic charm with modern updates in a highly desirable and uniquely designed layout that stands apart from the shotgun style commonly found in the neighborhood. Framed by gorgeous crape myrtles, the home exudes classic New Orleans character, with a welcoming front porch that enhances its curb appeal. Completely renovated in 2007, the home was gutted to the studs, re-insulated, and elevated for improved durability and efficiency. Unlike the shotgun layout, this double features a true hallway that separates the bedrooms from the living areas, offering greater privacy, a natural flow, and a more home-like feel. The thoughtful design maximizes livability, with built-ins in the living area for extra storage, generous kitchen cabinetry, and a charming breakfast area that enhances functionality. Inside, large windows allow natural light to pour in, creating a bright and inviting atmosphere. Each unit offers two bedrooms, one bath, and a well-designed floor plan with bamboo floors in the living areas and ceramic tile in the kitchen and bath. Kitchens are fully equipped with a refrigerator, range, and dishwasher, while in-unit washers and dryers. Central heat and air ensure year-round comfort. These features, combined with its unbeatable location, make this property incredibly appealing to renters, who are drawn to the convenience, comfort, and character that set it apart. Separate rear storage rooms provide additional space for each unit, and off-street parking adds a valuable perk in this sought-after university neighborhood. With a history of consistent occupancy throughout the current owner’s tenure, this architect-owned double offers an exceptional opportunity, combining thoughtful design, strong rental potential, and an ideal setup for an owner-occupant in one of Uptown New Orleans’ most desirable locations.
Closed
Price Unknown
2900-02 Calhoun St, New Orleans, LA 70118
4beds
2,022sqft
Duplex, Multi Family, Multi Family
Built in 1922
-- sqft lot
$501,900 Zestimate®
$--/sqft
$3,729 Estimated rent
Home value
$501,900
$437,000 - $572,000
$3,729/mo
Zestimate® history
Owner options
List your home for rent
$3,729/mo
Rent Zestimate®
Find your next renter with Zillow Rental Manager. Plus, with online applications, you can quickly screen prospective tenants – for free.
$3,729/mo
Rent Zestimate®
Refinance and save
Refinancing to a lower rate could help reduce your monthly payments and save thousands over the life of the loan.
Explore your selling options
Work with a Zillow partner agent
Leverage their expertise and Zillow's premium Showcase listings to get your home seen by more buyers.
Get startedList with your own agent
Get your home in front of millions of buyers by listing it on Zillow.
Learn how to do itSell it yourself
Take full control of how buyers see your home on Zillow by listing For Sale by Owner (FSBO).
List your homeWhat's special
Zillow last checked:
Listing updated:
Listed by:
Graham Holly 917-573-9060,
Berkshire Hathaway HomeServices Preferred, REALTOR
Bought with:
Gary Anderson
FQR Realtors
Source: GSREIN,MLS#: 2487727
Facts & features
Interior
Bedrooms & bathrooms
- Bedrooms: 4
- Bathrooms: 2
- Full bathrooms: 2
Bedroom
- Description: Flooring: Bamboo
- Level: Lower
- Dimensions: 9'4x13'5
Bedroom
- Description: Flooring: Bamboo
- Level: Lower
- Dimensions: 11'7x15'0
Bedroom
- Description: Flooring: Bamboo
- Level: Lower
- Dimensions: 9'4x13'5
Bedroom
- Description: Flooring: Bamboo
- Level: Lower
- Dimensions: 11'10x15'0
Bathroom
- Description: Flooring: Tile
- Level: Lower
- Dimensions: 9'4x10'2
Bathroom
- Description: Flooring: Tile
- Level: Lower
- Dimensions: 9'4x10'2
Breakfast room nook
- Description: Flooring: Tile
- Level: Lower
- Dimensions: 9'8x7'6
Breakfast room nook
- Description: Flooring: Tile
- Level: Lower
- Dimensions: 9'8x7'6
Dining room
- Description: Flooring: Bamboo
- Level: Lower
- Dimensions: 11'7x9'4
Dining room
- Description: Flooring: Bamboo
- Level: Lower
- Dimensions: 11'10x9'3
Kitchen
- Description: Flooring: Tile
- Level: Lower
- Dimensions: 11'7x11
Kitchen
- Description: Flooring: Tile
- Level: Lower
- Dimensions: 11'10x11'1
Living room
- Description: Flooring: Bamboo
- Level: Lower
- Dimensions: 11'7x14'0
Living room
- Description: Flooring: Bamboo
- Level: Lower
- Dimensions: 11'10x14'0
Other
- Description: Flooring: Bamboo
- Level: Lower
- Dimensions: 3'1x27'7
Other
- Description: Flooring: Bamboo
- Level: Lower
- Dimensions: 3'0x27'8
Heating
- Central
Cooling
- Central Air
Appliances
- Included: Washer/Dryer
Interior area
- Total interior livable area: 2,022 sqft
Property
Parking
- Parking features: Two Spaces
Features
- Levels: One
- Stories: 1
- Patio & porch: Porch, Screened
- Exterior features: Enclosed Porch, Porch
- Pool features: None
Lot
- Size: 3,841 Square Feet
- Dimensions: 32 x 120
- Features: Corner Lot, City Lot, Rectangular Lot
Details
- Parcel number: 615209401
- Special conditions: None
Construction
Type & style
- Home type: MultiFamily
- Property subtype: Duplex, Multi Family, Multi Family
Materials
- Wood Siding
- Foundation: Raised
- Roof: Asphalt,Shingle
Condition
- Excellent
- Year built: 1922
Utilities & green energy
- Sewer: Public Sewer
- Water: Public
Community & HOA
Location
- Region: New Orleans
Financial & listing details
- Date on market: 2/27/2025
- Tenant pays: Electricity, Gas, Water
Price history
| Date | Event | Price |
|---|---|---|
| 5/23/2025 | Sold | -- |
Source:  GSREIN #2487727 Report a problem GSREIN #2487727 Report a problem | ||
| 4/22/2025 | Pending sale | $515,000$255/sqft |
Source: BHHS broker feed #2496327 Report a problem | ||
| 4/21/2025 | Contingent | $515,000$255/sqft |
Source: GSREIN #2487727 Report a problem | ||
| 2/27/2025 | Listed for sale | $515,000$255/sqft |
Source: GSREIN #2487727 Report a problem | ||
Public tax history
Tax history is unavailable.
Neighborhood: Audubon
Nearby homes
- $--1 bd1 ba820 sqft1430-32 Calhoun St #A, New Orleans, LA 70118Off Market

- $--3 bd1 ba1.5k sqft2122 & 24 Calhoun St #2122, New Orleans, LA 70118Off Market
- $435,0004 bd3 ba3k sqft2832-34 Calhoun St, New Orleans, LA 70118For Sale

- $694,1002 bd1 ba1.3k sqft1430-32 Calhoun St, New Orleans, LA 70118Off Market
- $--2 bd2 ba1.8k sqft2427 Calhoun St UNIT B, New Orleans, LA 70118Off Market
- $600,8003 bd1 ba3.2k sqft2427 Calhoun St, New Orleans, LA 70118Off Market
- $692,4006 bd4 ba3.4k sqft2419 Calhoun St, New Orleans, LA 70118Off Market
- $364,1003 bd2 ba1.2k sqft2426 Calhoun St, New Orleans, LA 70118Off Market
- $928,9004 bd2 ba3.3k sqft2418 Calhoun St, New Orleans, LA 70118Off Market
Nearby schools
GreatSchools rating
- 7/10Benjamin Franklin Elementary Math And ScienceGrades: PK-8Distance: 1.2 mi
- NAEleanor Mcmain Secondary SchoolGrades: 7-12Distance: 0.3 mi
- 8/10Mary McLeod Bethune Elementary School of Literature & TechnologyGrades: PK-8Distance: 5.2 mi
Get a cash offer in 3 minutes
Find out how much your home could sell for in as little as 3 minutes with a no-obligation cash offer.
Estimated market value
$501,900
Get a cash offer in 3 minutes
Find out how much your home could sell for in as little as 3 minutes with a no-obligation cash offer.
Estimated market value
$501,900
- Louisiana
- Orleans Parish
- New Orleans
- 70118
- Audubon
- 2900-02 Calhoun St
Nearby cities
Nearby neighborhoods
Nearby zip codes
Other New Orleans Topics
