Welcome to this beautifully remodeled 1950s concrete block home, ideally situated in the highly sought-after Woodlawn neighborhood of Downtown St. Petersburg. This exquisite residence features 4 bedrooms, 2 bathrooms, and approximately 1,500 square feet of thoughtfully designed living space. The detached 1-car garage, connected via a covered carport, ensures convenience, even on rainy days. Step inside to discover stunning refinished wood flooring, updated fixtures, and modern enhancements throughout. The true chef's kitchen boasts stainless steel appliances, a gas range, soft-close cabinets, Quartz countertops, a stylish tile backsplash, and HGTV-inspired pendant lights over the peninsula, making it the heart of the home. The spacious primary suite is a serene retreat, complete with a walk-in closet featuring custom California Closets, a brand-new mini-split HVAC system, and a spa-like bathroom with a seamless glass shower enclosure. Generously sized guest bedrooms are conveniently located near the guest bathroom, which includes a new tub/shower combo adorned with designer tile. Outside, enjoy the serene Florida landscape, maintained by a private well for irrigation. The recently installed paver patio and vinyl fence create an ideal outdoor oasis for relaxation or entertaining. Woodlawn's prime location offers easy access to Rollin' Oats, Trader Joe's, The Fresh Market, I-275, local restaurants, Golden Isles Brewery, shopping, Crescent Lake Park, and all the vibrant amenities St. Petersburg has to offer. Don't miss your opportunity to own this stunning home. Schedule your private tour today and experience the charm and convenience of this exceptional property. ** Roof (2020), A/C (2018), Mini Split (2023), Electric (2023), Water Heater (2019), Ductwork (2023), EV Charger outlet, & Generator Plug to run a small generator.**
Sold for $615,000
$615,000
2900 14TH STREET N, ST PETERSBURG, FL 33704
4beds
1,521sqft
Single Family Residence
Built in 1950
7,701 Square Feet Lot
$668,800 Zestimate®
$404/sqft
$3,250 Estimated rent
Home value
$668,800
$622,000 - $722,000
$3,250/mo
Zestimate® history
Owner options
List your home for rent
$3,250/mo
Rent Zestimate®
Find your next renter with Zillow Rental Manager. Plus, with online applications, you can quickly screen prospective tenants – for free.
$3,250/mo
Rent Zestimate®
Refinance and save
$4,194/mo
Est. payment
Refinancing to a lower rate could help reduce your monthly payments and save thousands over the life of the loan.
$4,194/mo
Est. payment
Explore your selling options
Work with a Zillow partner agent
Leverage their expertise and Zillow's premium Showcase listings to get your home seen by more buyers.
Get startedList with your own agent
Get your home in front of millions of buyers by listing it on Zillow.
Learn how to do itSell it yourself
Take full control of how buyers see your home on Zillow by listing For Sale by Owner (FSBO).
List your homeWhat's special
Zillow last checked:
Listing updated:
Listed by:
Jenny Roche 813-767-9772,
RE/MAX REALTY UNLIMITED 727-280-9996
Bought with:
Kyle Sasser LLC, 3373741
CHARLES RUTENBERG REALTY INC
Yane Alfonso, 3483644
CHARLES RUTENBERG REALTY INC
Source: Stellar MLS,MLS#: T3544529 Originating MLS: Pinellas Suncoast
Originating MLS: Pinellas Suncoast
Facts & features
Interior
Bedrooms & bathrooms
- Bedrooms: 4
- Bathrooms: 2
- Full bathrooms: 2
Primary bedroom
- Features: Walk-In Closet(s)
- Level: First
- Dimensions: 22x13
Bedroom 2
- Features: Storage Closet
- Level: First
- Dimensions: 11x14
Bedroom 3
- Features: Storage Closet
- Level: First
- Dimensions: 12x10
Bedroom 4
- Features: Storage Closet
- Level: First
- Dimensions: 14x12
Primary bathroom
- Features: En Suite Bathroom
- Level: First
- Dimensions: 6x9
Dining room
- Level: First
- Dimensions: 8x7
Kitchen
- Level: First
- Dimensions: 16x17
Living room
- Level: First
- Dimensions: 16x15
Heating
- Central
Cooling
- Central Air, Ductless
Appliances
- Included: Dishwasher, Disposal, Gas Water Heater, Microwave, Range, Refrigerator
- Laundry: In Garage
Features
- Ceiling Fan(s), Open Floorplan, Primary Bedroom Main Floor, Solid Surface Counters, Thermostat, Walk-In Closet(s)
- Flooring: Tile, Hardwood
- Windows: Tinted Windows
- Has fireplace: No
Interior area
- Total structure area: 2,260
- Total interior livable area: 1,521 sqft
Property
Parking
- Total spaces: 2
- Parking features: Driveway, Off Street, Oversized
- Garage spaces: 1
- Carport spaces: 1
- Covered spaces: 2
- Has uncovered spaces: Yes
- Details: Garage Dimensions: 16x22
Features
- Levels: One
- Stories: 1
- Patio & porch: Covered, Patio
- Exterior features: Irrigation System, Rain Gutters, Sidewalk
- Fencing: Vinyl
- Has view: Yes
- View description: Trees/Woods
Lot
- Size: 7,701 Square Feet
- Dimensions: 62 x 125
- Features: Corner Lot, City Lot, Landscaped, Near Public Transit, Sidewalk
- Residential vegetation: Mature Landscaping, Trees/Landscaped
Details
- Parcel number: 123116511020000060
- Special conditions: None
Construction
Type & style
- Home type: SingleFamily
- Architectural style: Mid-Century Modern
- Property subtype: Single Family Residence
Materials
- Block
- Foundation: Crawlspace, Stem Wall
- Roof: Shingle
Condition
- Completed
- New construction: No
- Year built: 1950
Utilities & green energy
- Sewer: Public Sewer
- Water: Public
- Utilities for property: Natural Gas Connected, Public, Sewer Connected, Sprinkler Well, Water Connected
Community & HOA
Community
- Pet fee: $0 monthly
- Subdivision: LEMONS CHAS H FRUITLAND
HOA
- Has HOA: No
Location
- Region: Saint Petersburg
Financial & listing details
- Price per square foot: $404/sqft
- Tax assessed value: $628,233
- Annual tax amount: $7,616
- Date on market: 7/25/2024
- Cumulative days on market: 54 days
- Listing terms: Cash,Conventional,VA Loan
- Ownership: Fee Simple
- Total actual rent: 0
- Road surface type: Paved
Price history
| Date | Event | Price |
|---|---|---|
| 10/31/2024 | Sold | $615,000-1.6%$404/sqft |
Source:  Stellar MLS #T3544529 Report a problem Stellar MLS #T3544529 Report a problem | ||
| 9/17/2024 | Pending sale | $625,000$411/sqft |
Source: Stellar MLS #T3544529 Report a problem | ||
| 9/11/2024 | Price change | $625,000-1.6%$411/sqft |
Source: Stellar MLS #T3544529 Report a problem | ||
| 8/29/2024 | Price change | $634,900-2.2%$417/sqft |
Source: Stellar MLS #T3544529 Report a problem | ||
| 7/26/2024 | Listed for sale | $649,000+10.5%$427/sqft |
Source: Stellar MLS #T3544529 Report a problem | ||
| 6/5/2023 | Sold | $587,500+2.2%$386/sqft |
Source: Public Record Report a problem | ||
| 5/6/2023 | Pending sale | $575,000$378/sqft |
Source: Stellar MLS #U8199550 Report a problem | ||
| 5/4/2023 | Listed for sale | $575,000+27.8%$378/sqft |
Source: Stellar MLS #U8199550 Report a problem | ||
| 9/8/2022 | Sold | $450,000-6.2%$296/sqft |
Source: Public Record Report a problem | ||
| 8/5/2022 | Pending sale | $479,900$316/sqft |
Source: Stellar MLS #T3393568 Report a problem | ||
Public tax history
| Year | Property taxes | Tax assessment |
|---|---|---|
| 2025 | $11,666 +20% | $628,233 +16.2% |
| 2024 | $9,720 +27.6% | $540,606 +40.9% |
| 2023 | $7,617 | $383,557 +1.5% |
| 2022 | -- | $377,802 +5% |
| 2021 | -- | $359,806 +76.3% |
| 2020 | -- | $204,047 +10% |
| 2019 | -- | $185,497 -23.7% |
| 2018 | -- | $243,000 +13.6% |
| 2017 | -- | $213,918 +22.3% |
| 2016 | -- | $174,929 +17.4% |
| 2015 | -- | $149,026 +25.3% |
| 2014 | -- | $118,968 +13.6% |
| 2013 | -- | $104,708 +9.9% |
| 2012 | -- | $95,242 -26% |
| 2011 | -- | $128,727 -1.6% |
| 2010 | -- | $130,881 -13.4% |
| 2009 | -- | $151,175 -11.9% |
| 2008 | $3,697 | $171,600 -9% |
| 2007 | -- | $188,600 +32.6% |
| 2005 | -- | $142,200 +10.7% |
| 2004 | $3,123 +4% | $128,500 +4.5% |
| 2003 | $3,004 +44.9% | $123,000 +5.7% |
| 2002 | $2,073 | $116,400 +38.9% |
| 2001 | $2,073 +15.1% | $83,800 +15.3% |
| 2000 | $1,802 | $72,700 |
Find assessor info on the county website
Neighborhood: Greater Woodlawn
Nearby homes
- $430,9002 bd1 ba858 sqft1415 29th Ave N, Saint Petersburg, FL 33704Off Market

- $625,5003 bd2 ba1.4k sqft2960 14th St N, Saint Petersburg, FL 33704Off Market

- $347,2002 bd1 ba854 sqft1425 29th Ave N, Saint Petersburg, FL 33704Off Market
- $--1 bd1 ba850 sqft1435 1/2 29th Ave N, Saint Petersburg, FL 33704Off Market
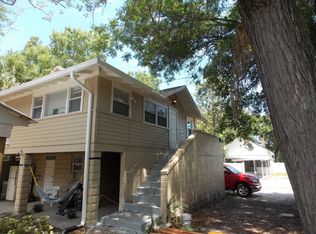
- $371,5002 bd1 ba899 sqft2907 14th St N, Saint Petersburg, FL 33704Off Market
- $641,2003 bd3 ba1.2k sqft2905 14th St N, Saint Petersburg, FL 33704Off Market
- $361,000-- bd1 ba808 sqft2921 14th St N, Saint Petersburg, FL 33704Off Market
- $337,000-- bd1 ba786 sqft1416 30th Ave N, Saint Petersburg, FL 33704Off Market
Nearby schools
GreatSchools rating
- 5/10Woodlawn Elementary SchoolGrades: PK-5Distance: 0.8 mi
- 3/10Meadowlawn Middle SchoolGrades: 6-8Distance: 2 mi
- 6/10St. Petersburg High SchoolGrades: 9-12Distance: 1.7 mi
Schools provided by the listing agent
- Elementary: Woodlawn Elementary-PN
- Middle: Meadowlawn Middle-PN
- High: St. Petersburg High-PN
Source: Stellar MLS. This data may not be complete. We recommend contacting the local school district to confirm school assignments for this home.
Get a cash offer in 3 minutes
Find out how much your home could sell for in as little as 3 minutes with a no-obligation cash offer.
Estimated market value
$668,800
Get a cash offer in 3 minutes
Find out how much your home could sell for in as little as 3 minutes with a no-obligation cash offer.
Estimated market value
$668,800
- Florida
- Pinellas County
- Saint Petersburg
- 33704
- Greater Woodlawn
- 2900 14TH STREET N
Nearby cities
Nearby neighborhoods
Nearby zip codes
Other Saint Petersburg Topics
- Apartments for Rent in 33704
- Houses for Sale in 33704
- Houses for Rent in 33704
- 33704 Real Estate
- Saint Petersburg Condos
- Houses for Sale in Saint Petersburg
- Newest Listings in Saint Petersburg
- Saint Petersburg Home Values
- Saint Petersburg Real Estate Agents
- Saint Petersburg Refinance
- Saint Petersburg Mortgage Rates
