***Buyers' financing fell through. Property is back on the market.**Quick closing possible.
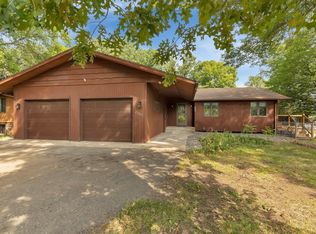
Welcome to this exceptional 5-bedroom, 4-bath home in St. Cloud offering the perfect blend of space, comfort, and standout entertaining features. Set on a corner lot with mature trees, this property offers versatile living spaces both inside and out. Designed with gathering in mind, the main living areas offer an inviting flow with abundant natural light and multiple spaces to relax or entertain. The beautifully remodeled kitchen (2022) serves as the centerpiece of the home, featuring stylish finishes, stainless steel appliances, generous prep space, and a large center island ideal for everyday living or hosting guests. Just off the main living area, the sun-filled dining space overlooks the backyard retreat and provides easy access to the expansive patio and fenced pool area. Whether enjoying summer pool days or evening get-togethers, this outdoor space is truly a highlight. Major pool updates include a new liner less than two years ago, pool heater (2020/2021), and new pool pump in 2025. The upper level offers spacious bedrooms, including a private primary suite complete with a spa-like bath featuring a whirlpool tub, tiled walk-in shower, dual vanities, and oversized walk-in closet. Additional bedrooms provide flexibility for family, guests, or hobbies. The lower level adds even more living space with a warm and inviting family room anchored by a wood-burning fireplace, additional bedrooms, bath, and excellent storage.
Recent improvements throughout the home include new flooring, steel siding with brick accents, newer roof, new front door, and a ductless mini split installed approximately 1.5 years ago for added comfort and efficiency. Additional features include maintenance-free fencing, insulated garage, and a garden shed. A rare opportunity to own a spacious home with incredible indoor and outdoor living in a desirable neighborhood.
Closed
Zillow last checked:
Listing updated:
Bought with:
Christopher Jacques
Premier Real Estate Services
Source: NorthstarMLS as distributed by MLS GRID,MLS#: 7099221
Price history
| Date | Event | Price |
|---|---|---|
| 9/30/2026 | Sold | $381,150$127/sqft |
Source:  NorthstarMLS as distributed by MLS GRID #7099221 Report a problem NorthstarMLS as distributed by MLS GRID #7099221 Report a problem | ||
| 8/14/2026 | Pending sale | $381,150$127/sqft |
Source: NorthstarMLS as distributed by MLS GRID #7099221 Report a problem | ||
| 8/6/2026 | Price change | $381,150-1%$127/sqft |
Source: NorthstarMLS as distributed by MLS GRID #7099221 Report a problem | ||
| 8/5/2026 | Listed for sale | $385,000$128/sqft |
Source: NorthstarMLS as distributed by MLS GRID #7099221 Report a problem | ||
| 7/30/2026 | Pending sale | $385,000$128/sqft |
Source: NorthstarMLS as distributed by MLS GRID #7099221 Report a problem | ||
| 7/7/2026 | Price change | $385,000-1.3%$128/sqft |
Source: NorthstarMLS as distributed by MLS GRID #7099221 Report a problem | ||
| 6/28/2026 | Listed for sale | $389,900-2.5%$130/sqft |
Source: NorthstarMLS as distributed by MLS GRID #7099221 Report a problem | ||
| 6/22/2026 | Listing removed | $399,900$133/sqft |
Source: NorthstarMLS as distributed by MLS GRID #7074865 Report a problem | ||
| 5/22/2026 | Listed for sale | $399,900+5.3%$133/sqft |
Source: NorthstarMLS as distributed by MLS GRID #7074865 Report a problem | ||
| 11/6/2023 | Listing removed | -- |
Source: NorthstarMLS as distributed by MLS GRID #6433815 Report a problem | ||
| 9/21/2023 | Listed for sale | $379,900+52%$127/sqft |
Source: NorthstarMLS as distributed by MLS GRID #6433815 Report a problem | ||
| 2/11/2020 | Listing removed | $249,900$83/sqft |
Source: Edina Realty, Inc., a Berkshire Hathaway affiliate #5431379 Report a problem | ||
| 1/28/2020 | Listed for sale | $249,900+13.6%$83/sqft |
Source: Edina Realty, Inc., a Berkshire Hathaway affiliate #5431379 Report a problem | ||
| 8/11/2017 | Sold | $220,000$73/sqft |
Source: NorthstarMLS as distributed by MLS GRID #4819421 Report a problem | ||
| 7/10/2017 | Pending sale | $220,000$73/sqft |
Source: Edina Realty, Inc., a Berkshire Hathaway affiliate #4819421 Report a problem | ||
| 6/13/2017 | Price change | $220,000-2.2%$73/sqft |
Source: Edina Realty, Inc., a Berkshire Hathaway affiliate #4819421 Report a problem | ||
| 4/21/2017 | Listed for sale | $225,000+10.3%$75/sqft |
Source: Edina Realty, Inc., a Berkshire Hathaway affiliate #4819421 Report a problem | ||
| 5/15/2014 | Sold | $204,000-2.8%$68/sqft |
Source:  Lake Superior Area Realtors as distributed by MLS GRID #2141089 Report a problem Lake Superior Area Realtors as distributed by MLS GRID #2141089 Report a problem | ||
| 2/28/2014 | Listed for sale | $209,900$70/sqft |
Source: Visual Tour #4448399 Report a problem | ||

Get a cash offer in 3 minutes
Find out how much your home could sell for in as little as 3 minutes with a no-obligation cash offer.
Estimated market value
$381,000
