More Than You Would Expect! This beautifully renovated and impeccably maintained 3-bedroom, 1-bath home offers exceptional charm, comfort and affordability. Move-in ready with updated electrical, vinyl replacement windows, new doors, luxury vinyl flooring, updated siding, fresh paint and central air. The inviting kitchen features stainless appliances, quartz countertops, soft-close cabinetry and breakfast bar. Three generously sized bedrooms provide comfortable living upstairs, while the remodeled bath adds modern convenience. Relax in the enclosed front porch or enjoy the beautifully landscaped, fenced backyard. A detached 1-car garage adds convenience. Located on Racine's desirable Southside, close to shopping, restaurants and everyday amenities. A home ready for years of enjoyment.
Contingent
$249,900
2900 21st STREET, Racine, WI 53403
3beds
1,324sqft
Single Family Residence
Built in 1918
3,484 Square Feet Lot
$246,400 Zestimate®
$189/sqft
$-- HOA
What's special
Quartz countertopsInviting kitchenBreakfast barThree generously sized bedroomsFresh paintUpdated electricalVinyl replacement windows
- 51 days
- 63
- 1
Zillow last checked:
Listing updated:
Listed by:
Carol Hawes 262-930-1106,
SynerG Realty LLC
Source: WIREX MLS,MLS#: 1974171 Originating MLS: Metro MLS
Originating MLS: Metro MLSFacts & features
Interior
Bedrooms & bathrooms
- Bedrooms: 3
- Bathrooms: 1
- Full bathrooms: 1
Primary bedroom
- Level: Upper
- Area: 154
- Dimensions: 14 x 11
Bedroom 2
- Level: Upper
- Area: 110
- Dimensions: 11 x 10
Bedroom 3
- Level: Upper
- Area: 117
- Dimensions: 13 x 9
Bathroom
- Features: Shower Over Tub
Kitchen
- Level: Main
- Area: 143
- Dimensions: 13 x 11
Living room
- Level: Main
- Area: 180
- Dimensions: 15 x 12
Heating
- Natural Gas
Cooling
- Central Air
Appliances
- Included: Dishwasher, Disposal, Dryer, Microwave, Oven, Range, Refrigerator, Washer
Features
- Basement: Full
Interior area
- Total structure area: 1,324
- Total interior livable area: 1,324 sqft
Property
Parking
- Total spaces: 1
- Parking features: Detached, 1 Car
- Garage spaces: 1
Features
- Levels: Two
- Stories: 2
- Fencing: Fenced Yard
Lot
- Size: 3,484 Square Feet
- Features: Sidewalks
Details
- Parcel number: 13861000
- Zoning: Residential
Construction
Type & style
- Home type: SingleFamily
- Architectural style: Victorian/Federal
- Property subtype: Single Family Residence
Materials
- Aluminum Trim, Vinyl Siding
Condition
- 21+ Years
- New construction: No
- Year built: 1918
Utilities & green energy
- Sewer: Public Sewer
- Water: Public
- Utilities for property: Cable Available
Community & HOA
Location
- Region: Racine
- Municipality: Racine
Financial & listing details
- Price per square foot: $189/sqft
- Annual tax amount: $3,913
- Date on market: 7/31/2026
Estimated market value
$246,400
$234,000 - $259,000
$1,933/mo
Price history
| Date | Event | Price |
|---|---|---|
| 8/5/2026 | Contingent | $249,900$189/sqft |
Source:  WIREX MLS #1974171 Report a problem WIREX MLS #1974171 Report a problem | ||
| 7/31/2026 | Listed for sale | $249,900+30.5%$189/sqft |
Source: WIREX MLS #1974171 Report a problem | ||
| 5/26/2023 | Sold | $191,500+1.9%$145/sqft |
Source: WIREX MLS #1830681 Report a problem | ||
| 4/16/2023 | Contingent | $188,000$142/sqft |
Source: WIREX MLS #1830681 Report a problem | ||
| 4/14/2023 | Listed for sale | $188,000+449.7%$142/sqft |
Source: WIREX MLS #1830681 Report a problem | ||
| 5/22/2010 | Listing removed | $34,200$26/sqft |
Source: foreclosure.com Report a problem | ||
| 5/10/2010 | Listed for sale | $34,200$26/sqft |
Source: foreclosure.com Report a problem | ||
Public tax history
Tax history is unavailable.
Monthly payment
Est. payment
Payment breakdown
Explore the cost of this home by adjusting the details. Changes won't be saved.Climate risks
Neighborhood: 53403
Nearby schools
Schools provided by the listing agent
- Elementary: Mitchell
- Middle: Mitchell
- High: Park
- District: Racine
Source: WIREX MLS. This data may not be complete. We recommend contacting the local school district to confirm school assignments for this home.
Similar homes
- $250,0003 bd2 ba1.5k sqft1905 Gilson STREET, Racine, WI 53403Active
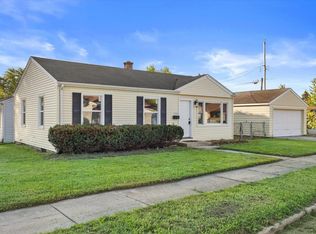 MLS ID #1980418, Blackstone Realty Services Team*. WIREX MLS
 - $250,0003 bd1 ba1.2k sqft1526 Wisconsin AVENUE, Racine, WI 53403Active
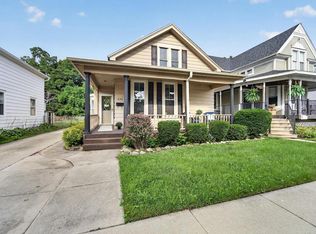 MLS ID #1978770, Gage Lueke. WIREX MLS
 - $218,0003 bd2 ba1.3k sqft2617 Coolidge AVENUE, Racine, WI 53403Active
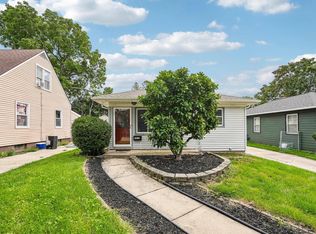 MLS ID #1980280, Steve Robe Elite Team*. WIREX MLS
 - $284,9003 bd2 ba1.7k sqft2900 19th STREET, Racine, WI 53403Active
 MLS ID #1975265, Rajeeyah McWhorter. WIREX MLS
