Welcome home to this meticulously maintained custom brick ranch with a walk-out basement in one of Center Grove's most sought-after subdivisions! From the moment you arrive, you'll appreciate the pride of ownership and thoughtful updates throughout this beautiful home. Designed for both everyday living and entertaining, the outdoor space is exceptional, featuring stunning hardscaping, a gas firepit, and a hot tub-perfect for relaxing evenings or hosting family and friends. Enjoy your morning coffee on the screened-in back porch overlooking the fenced backyard, offering both privacy and space to relax or play. Inside, you'll find a series of stylish updates completed over the past few years, including a new roof with gutters and exterior paint (2023), a fully refreshed main level with interior paint, updated flooring, quartz countertops, and renovated bathrooms and laundry room (2024), all-new appliances (2022), and a furnace/AC system replaced in 2020 and serviced regularly. A Moen Smart whole-home water shutoff was added in 2025. The kitchen offers a great open feel with custom cabinetry. Escape to the primary ensuite, complete with a spacious custom walk-in closet. The walk-out basement offers an ideal layout for entertaining with a spacious family/game room and pool table area. The fourth bedroom is currently being used as a workout room, providing flexibility to fit your lifestyle needs. The unfinished portion of the basement is already roughed in for an additional bathroom and bedroom, and meets building code requirements if future expansion is desired. Car enthusiasts and hobbyists will love the heated 3-car garage, offering comfort and convenience year-round. The back patio has also been refreshed with new polymeric sand and sealed in 2026. Located within the highly desirable Center Grove School District, this move-in-ready home combines quality, comfort, and location in one incredible package! Home built by the exclusive Builder - Ron Wampler!
Sold
Zestimate®
$780,000
2900 Abbotsbury Ct, Greenwood, IN 46143
4beds
4,200sqft
Residential, Single Family Residence
Built in 2004
0.44 Acres Lot
$780,000 Zestimate®
$186/sqft
$2,805 Estimated rent
Home value
$780,000
$725,000 - $842,000
$2,805/mo
Zestimate® history
Owner options
List your home for rent
$2,805/mo
Rent Zestimate®
Find your next renter with Zillow Rental Manager. Plus, with online applications, you can quickly screen prospective tenants – for free.
$2,805/mo
Rent Zestimate®
Refinance and save
$5,555/mo
Est. payment
Refinancing to a lower rate could help reduce your monthly payments and save thousands over the life of the loan.
$5,555/mo
Est. payment
Explore your selling options
Work with a Zillow partner agent
Leverage their expertise and Zillow's premium Showcase listings to get your home seen by more buyers.
Get startedList with your own agent
Get your home in front of millions of buyers by listing it on Zillow.
Learn how to do itSell it yourself
Take full control of how buyers see your home on Zillow by listing For Sale by Owner (FSBO).
List your homeWhat's special
Walk-out basementHot tubQuartz countertopsScreened-in back porchUpdated flooringAll-new appliancesGas firepit
Zillow last checked:
Listing updated:
Listed by:
Allyson Brooks 317-209-5804,
Mark Dietel Realty, LLC
Bought with:
Sarah Hockenbury
Berkshire Hathaway Home
Source: MIBOR as distributed by MLS GRID,MLS#: 22102259
Facts & features
Interior
Bedrooms & bathrooms
- Bedrooms: 4
- Bathrooms: 4
- Full bathrooms: 3
- 1/2 bathrooms: 1
- Main level bathrooms: 3
- Main level bedrooms: 3
Primary bedroom
- Level: Main
- Area: 300 Square Feet
- Dimensions: 20x15
Bedroom 2
- Level: Main
- Area: 144 Square Feet
- Dimensions: 12x12
Bedroom 3
- Level: Main
- Area: 144 Square Feet
- Dimensions: 12x12
Bedroom 4
- Features: Tile-Ceramic
- Level: Basement
- Area: 240 Square Feet
- Dimensions: 20x12
Dining room
- Features: Tile-Ceramic
- Level: Main
- Area: 143 Square Feet
- Dimensions: 13x11
Kitchen
- Features: Tile-Ceramic
- Level: Main
- Area: 132 Square Feet
- Dimensions: 12x11
Living room
- Level: Main
- Area: 340 Square Feet
- Dimensions: 20x17
Heating
- Forced Air, Natural Gas
Cooling
- Central Air
Appliances
- Included: Dishwasher, Disposal, Microwave, Electric Oven, Refrigerator, Water Heater, Water Purifier, Water Softener Owned
- Laundry: Main Level
Features
- Attic Access, Double Vanity, Tray Ceiling(s), Ceiling Fan(s), Eat-in Kitchen, Pantry, Walk-In Closet(s)
- Windows: Wood Work Painted
- Basement: Ceiling - 9+ feet,Egress Window(s),Finished Walls,Walk-Out Access
- Attic: Access Only
- Number of fireplaces: 1
- Fireplace features: Gas Log
Interior area
- Total structure area: 4,200
- Total interior livable area: 4,200 sqft
- Finished area below ground: 2,100
Property
Parking
- Total spaces: 3
- Parking features: Attached, Concrete
- Attached garage spaces: 3
- Details: Garage Parking Other(Finished Garage, Garage Door Opener, Keyless Entry)
Features
- Levels: One
- Stories: 1
- Patio & porch: Covered, Patio, Porch, Screened
- Exterior features: Gas Grill, Fire Pit, Sprinkler System
- Fencing: Fenced,Full,Wrought Iron
- Has view: Yes
- View description: Neighborhood
Lot
- Size: 0.44 Acres
Details
- Parcel number: 410416021074000037
- Horse amenities: None
Construction
Type & style
- Home type: SingleFamily
- Architectural style: Ranch
- Property subtype: Residential, Single Family Residence
Materials
- Brick
- Foundation: Concrete Perimeter
Condition
- Updated/Remodeled
- New construction: No
- Year built: 2004
Utilities & green energy
- Electric: 200+ Amp Service
- Water: Public
- Utilities for property: Electricity Connected, Sewer Connected, Water Connected
Community & HOA
Community
- Security: Security System
- Subdivision: Kensington Grove
HOA
- Has HOA: Yes
- Amenities included: Snow Removal
- Services included: Entrance Common, Snow Removal
- HOA fee: $800 annually
Location
- Region: Greenwood
Financial & listing details
- Price per square foot: $186/sqft
- Tax assessed value: $576,100
- Annual tax amount: $5,462
- Date on market: 5/15/2026
- Cumulative days on market: 5 days
- Electric utility on property: Yes
Price history
| Date | Event | Price |
|---|---|---|
| 6/16/2026 | Sold | $780,000+0.6%$186/sqft |
Source:  MIBOR as distributed by MLS GRID #22102259 Report a problem MIBOR as distributed by MLS GRID #22102259 Report a problem | ||
| 5/19/2026 | Pending sale | $775,000$185/sqft |
Source: MIBOR as distributed by MLS GRID #22102259 Report a problem | ||
| 5/15/2026 | Listed for sale | $775,000+80.2%$185/sqft |
Source: MIBOR as distributed by MLS GRID #22102259 Report a problem | ||
| 6/17/2016 | Sold | $430,000-4.4%$102/sqft |
Source: MIBOR as distributed by MLS GRID #21398237 Report a problem | ||
| 2/25/2016 | Price change | $450,000+0%$107/sqft |
Source: DAVID BRENTON'S TEAM #21398237 Report a problem | ||
| 2/22/2016 | Price change | $449,9990%$107/sqft |
Source: DAVID BRENTON'S TEAM #21398237 Report a problem | ||
| 2/11/2016 | Listed for sale | $450,000-2.2%$107/sqft |
Source: DAVID BRENTON'S TEAM #21398237 Report a problem | ||
| 6/26/2015 | Listing removed | $459,900$110/sqft |
Source: Mike Watkins Real Estate Group #21334117 Report a problem | ||
| 5/20/2015 | Price change | $459,900-2.1%$110/sqft |
Source: Mike Watkins Real Estate Group #21334117 Report a problem | ||
| 4/6/2015 | Price change | $469,900-2.1%$112/sqft |
Source: Mike Watkins Real Estate Group #21334117 Report a problem | ||
| 1/31/2015 | Listed for sale | $479,900+1.1%$114/sqft |
Source: Mike Watkins Real Estate Group #21334117 Report a problem | ||
| 2/4/2014 | Listing removed | $474,900$113/sqft |
Source: Mike Watkins Real Estate Group #21254309 Report a problem | ||
| 11/8/2013 | Price change | $474,900-1%$113/sqft |
Source: Mike Watkins Real Estate Group #21254309 Report a problem | ||
| 9/9/2013 | Listed for sale | $479,900$114/sqft |
Source: Mike Watkins Real Estate Group #21254309 Report a problem | ||
Public tax history
| Year | Property taxes | Tax assessment |
|---|---|---|
| 2025 | $5,951 +8.6% | $576,100 -3.2% |
| 2024 | $5,482 +10.8% | $595,100 +8.6% |
| 2023 | $4,946 +13.2% | $548,200 +10.8% |
| 2022 | $4,369 -0.8% | $494,600 +13.2% |
| 2021 | $4,405 +4% | $436,900 -0.9% |
| 2020 | $4,237 +13% | $441,000 +4.1% |
| 2019 | $3,748 -3.9% | $423,700 +11.8% |
| 2018 | $3,901 +3.8% | $378,900 -5.9% |
| 2017 | $3,760 +100% | $402,500 +5.2% |
| 2016 | $1,880 +6.9% | $382,500 +5.6% |
| 2014 | $1,758 -50.9% | $362,200 -2.7% |
| 2013 | $3,577 -0.2% | $372,300 -1.2% |
| 2012 | $3,584 +8.7% | $376,900 +6.4% |
| 2011 | $3,298 -9.9% | $354,300 -8% |
| 2010 | $3,659 -1.5% | $385,200 -0.1% |
| 2009 | $3,714 -42.1% | $385,500 -1.6% |
| 2007 | $6,410 -3.3% | $391,700 -5.8% |
| 2006 | $6,627 | $415,900 +27.5% |
| 2005 | -- | $326,200 |
Find assessor info on the county website
Neighborhood: 46143
Nearby homes
- $753,9004 bd4 ba3k sqft2889 Abbotsbury Ct, Greenwood, IN 46143Off Market
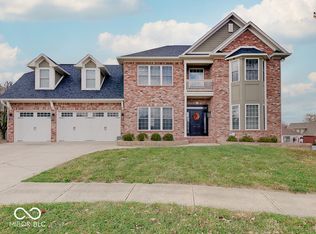
- $660,0005 bd5 ba4.3k sqft2912 Abbotsbury Ct, Greenwood, IN 46143Sold
- $553,3004 bd3 ba1.7k sqft2843 Bloomsbury S, Greenwood, IN 46143Off Market
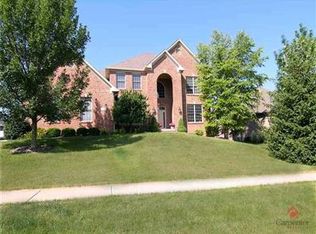
- $577,8004 bd3 ba4k sqft5483 Chancery Blvd, Greenwood, IN 46143Off Market
- $712,6004 bd3 ba2.7k sqft5495 Chancery Blvd, Greenwood, IN 46143Off Market
- $434,3003 bd2 ba2k sqft2855 Bloomsbury S, Greenwood, IN 46143Off Market
- $725,0004 bd3 ba3.7k sqft2901 Abbotsbury Ct, Greenwood, IN 46143Off Market
- $727,8004 bd4 ba2k sqft2924 Abbotsbury Ct, Greenwood, IN 46143Off Market
Nearby schools
GreatSchools rating
- 7/10Center Grove Elementary SchoolGrades: K-5Distance: 0.8 mi
- 8/10Center Grove Middle School CentralGrades: 6-8Distance: 0.7 mi
- 10/10Center Grove High SchoolGrades: 9-12Distance: 0.6 mi
Schools provided by the listing agent
- High: Center Grove High School
Source: MIBOR as distributed by MLS GRID. This data may not be complete. We recommend contacting the local school district to confirm school assignments for this home.
Get a cash offer in 3 minutes
Find out how much your home could sell for in as little as 3 minutes with a no-obligation cash offer.
Estimated market value
$780,000
Get a cash offer in 3 minutes
Find out how much your home could sell for in as little as 3 minutes with a no-obligation cash offer.
Estimated market value
$780,000
- Indiana
- Johnson County
- Greenwood
- 46143
- 2900 Abbotsbury Ct
Nearby cities
Nearby zip codes
Other Greenwood Topics
