2900 Bakers Farm Road is prominently situated above street level, poised behind a distinguished beech tree that establishes an atmosphere of majestic elegance and welcome upon arrival. This meticulously maintained traditional two-story clapboard and cedar residence was built in 1978 and renovated in 2014 offering a well-planned layout with ample natural light, comfort, privacy, and livability throughout. Classic hardwood floors in perfect condition invite you into the home. Off the front hallway the first floor with 9-foot ceilings includes a spacious living room anchored by a masonry fireplace with coffered ceilings and a set of two French doors opening onto and overlooking the patio, salt water pool, and private back yard. A beautifully paneled office to the left of the front door, overlooks the front yard with an ensuite bathroom, complete with shower if this room were needed for a first-floor bedroom at any point. Following the front hall, a spacious dining room with a light filled bay window flows perfectly into well-appointed kitchen with a Sub-Zero Refrigerator and freezer drawers, hidden behind classic precise cabinets, accompanied by a Wolf cooktop, overhead exhaust vent and oven. The vaulted ceilings with beams, light designer tile backsplashes and stone countertops make this kitchen a pleasure to cook and entertain in. A separate bar awaits in the hallway, for easy access to entertainment. The flat walkout brick patio provides access to a private pool, ideal for outdoor recreation, accessible from both the bright kitchen and the spacious living room. The fenced backyard features a manicured lawn and garden area as an attractive backdrop for the pool, patio, and home. A two-car garage with an electric car charging station offers direct, single-step access to the kitchen for convenience. Above the garage, there is a full bedroom and bathroom, suitable for use as a private office or an additional generously sized bedroom. On the second story, with hardwoods throughout, the comfortable primary bedroom suite overlooks the patio and pool. A white marble filled primary bathroom includes a stepless shower, a soaking tub, and walk in closet to complete a comfortable and classic primary suite. Two additional bedrooms, each with ensuite bathrooms, a plethora of closet space and a laundry room complete the second story. A four-year-old cedar shake roof is installed on slats i accordance with traditional craftsmanship recommendations to prolong the life time of the roof, and enhances the aesthetic quality of the home. Additionally, a detached one-car garage serves as a private workshop or extra garage space, accommodating woodworking or car enthusiasts. Showings begin Monday February 9, 2026. Appointment only .
Closed
$2,376,500
2900 Bakers Farm Rd SE, Atlanta, GA 30339
5beds
--sqft
Single Family Residence, Residential
Built in 1981
0.69 Acres Lot
$2,363,200 Zestimate®
$--/sqft
$5,029 Estimated rent
Home value
$2,363,200
$2.20M - $2.53M
$5,029/mo
Zestimate® history
Owner options
List your home for rent
$5,029/mo
Rent Zestimate®
Find your next renter with Zillow Rental Manager. Plus, with online applications, you can quickly screen prospective tenants – for free.
$5,029/mo
Rent Zestimate®
Refinance and save
$11,552/mo
Est. payment
Refinancing to a lower rate could help reduce your monthly payments and save thousands over the life of the loan.
$11,552/mo
Est. payment
Explore your selling options
Work with a Zillow partner agent
Leverage their expertise and Zillow's premium Showcase listings to get your home seen by more buyers.
Get startedList with your own agent
Get your home in front of millions of buyers by listing it on Zillow.
Learn how to do itSell it yourself
Take full control of how buyers see your home on Zillow by listing For Sale by Owner (FSBO).
List your homeWhat's special
Zillow last checked:
Listing updated:
Listed by:
PRICE CURTIS,
HOME Luxury Real Estate 404-583-2836
Bought with:
NON-MLS NMLS
Non FMLS Member
Source: FMLS GA,MLS#: 7714444
Facts & features
Interior
Bedrooms & bathrooms
- Bedrooms: 5
- Bathrooms: 5
- Full bathrooms: 5
- Main level bathrooms: 1
- Main level bedrooms: 1
Rooms
- Room types: Den, Laundry, Living Room, Workshop
Primary bedroom
- Features: None
- Level: None
Bedroom
- Features: None
Primary bathroom
- Features: Double Vanity, Separate Tub/Shower, Soaking Tub
Dining room
- Features: Seats 12+, Separate Dining Room
Kitchen
- Features: Cabinets White, Kitchen Island, Stone Counters
Heating
- Forced Air, Natural Gas
Cooling
- Central Air, Electric
Appliances
- Included: Dishwasher, Disposal, Dryer, Gas Cooktop, Gas Water Heater, Microwave, Range Hood, Refrigerator, Washer
- Laundry: Laundry Room, Upper Level
Features
- Beamed Ceilings, Bookcases, Double Vanity, High Ceilings 9 ft Main, Walk-In Closet(s), Wet Bar
- Flooring: Hardwood
- Windows: Plantation Shutters, Window Treatments
- Basement: Crawl Space
- Number of fireplaces: 1
- Fireplace features: Gas Starter, Living Room, Masonry
- Common walls with other units/homes: No Common Walls
Interior area
- Total structure area: 0
Property
Parking
- Total spaces: 3
- Parking features: Detached, Driveway, Garage, Garage Door Opener, Garage Faces Side
- Garage spaces: 3
- Has uncovered spaces: Yes
Accessibility
- Accessibility features: Accessible Bedroom
Features
- Levels: Two
- Stories: 2
- Patio & porch: Patio
- Exterior features: Garden, Gas Grill, Lighting
- Pool features: Fenced, In Ground, Salt Water
- Spa features: None
- Fencing: Back Yard
- Has view: Yes
- View description: Pool, Trees/Woods
- Waterfront features: None
- Body of water: None
Lot
- Size: 0.69 Acres
- Features: Back Yard, Cleared, Landscaped, Level, Sprinklers In Rear
Details
- Additional structures: Garage(s), Workshop
- Parcel number: 17090300240
- Other equipment: Air Purifier, Generator, Irrigation Equipment
- Horse amenities: None
Construction
Type & style
- Home type: SingleFamily
- Architectural style: Cape Cod,Traditional
- Property subtype: Single Family Residence, Residential
Materials
- Cedar, Frame
- Foundation: Block
- Roof: Shingle
Condition
- Resale
- New construction: No
- Year built: 1981
Utilities & green energy
- Electric: 220 Volts
- Sewer: Public Sewer
- Water: Public
- Utilities for property: Cable Available, Electricity Available, Natural Gas Available, Phone Available, Sewer Available, Underground Utilities, Water Available
Green energy
- Energy efficient items: None
- Energy generation: None
Community & HOA
Community
- Features: None
- Security: Carbon Monoxide Detector(s), Closed Circuit Camera(s), Fire Alarm, Security System Owned, Smoke Detector(s)
- Subdivision: Bakers Farm
HOA
- Has HOA: No
Location
- Region: Atlanta
Financial & listing details
- Tax assessed value: $1,311,450
- Annual tax amount: $3,345
- Date on market: 2/9/2026
- Cumulative days on market: 57 days
- Electric utility on property: Yes
- Road surface type: Asphalt
Price history
| Date | Event | Price |
|---|---|---|
| 5/18/2026 | Sold | $2,376,500-11.9% |
Source:  FMLS GA #7714444 Report a problem FMLS GA #7714444 Report a problem | ||
| 4/28/2026 | Pending sale | $2,699,000 |
Source: FMLS GA #7714444 Report a problem | ||
| 2/9/2026 | Listed for sale | $2,699,000+184.4% |
Source: FMLS GA #7714444 Report a problem | ||
| 6/9/1998 | Sold | $949,000 |
Source: Public Record Report a problem | ||
Public tax history
| Year | Property taxes | Tax assessment |
|---|---|---|
| 2024 | $3,355 +6.5% | $524,580 |
| 2023 | $3,149 -3.6% | $524,580 +6% |
| 2022 | $3,266 0% | $494,656 |
| 2021 | $3,266 +12.2% | $494,656 +31.6% |
| 2020 | $2,911 -4.1% | $375,905 -10% |
| 2019 | $3,036 | $417,672 |
| 2018 | $3,036 | $417,672 |
| 2017 | $3,036 +10.8% | $417,672 |
| 2016 | $2,739 -4.5% | $417,672 +3.7% |
| 2015 | $2,869 -1.5% | $402,600 |
| 2014 | $2,911 -1.4% | $402,600 |
| 2013 | $2,953 -1.4% | $402,600 |
| 2012 | $2,995 | $402,600 |
| 2011 | $2,995 +8% | $402,600 -16.1% |
| 2010 | $2,774 -4.1% | $479,872 |
| 2009 | $2,894 -75.9% | $479,872 |
| 2006 | $12,024 -0.4% | $479,872 |
| 2005 | $12,073 +12% | $479,872 +13.2% |
| 2004 | $10,782 | $423,800 |
| 2003 | $10,782 -0.1% | $423,800 |
| 2002 | $10,793 +73.3% | $423,800 +91.6% |
| 2001 | $6,229 +2% | $221,192 |
| 2000 | $6,106 | $221,192 |
Find assessor info on the county website
Neighborhood: 30339
Nearby homes
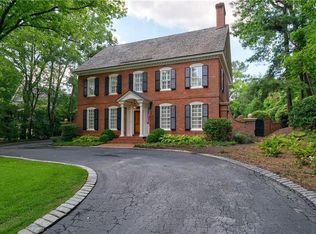
- $2,408,3005 bd7 ba5.9k sqft2890 Bakers Farm Rd SE, Atlanta, GA 30339Off Market
- $286,300-- bd-- ba-- sqft2910 Bakers Farm Rd SE, Atlanta, GA 30339Off Market
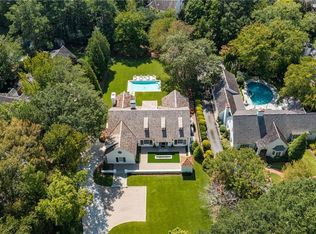
- $3,250,0004 bd5 ba4.1k sqft2880 Bakers Farm Rd SE, Atlanta, GA 30339Sold
- $2,226,3004 bd4 ba6k sqft2997 Bakers Meadow Ln SE, Atlanta, GA 30339Off Market
- $2,660,4005 bd6 ba6.2k sqft2995 Bakers Meadow Ln SE, Atlanta, GA 30339Off Market
- $2,151,4005 bd6 ba4.4k sqft2993 Bakers Meadow Ln SE, Atlanta, GA 30339Off Market
- $2,493,5005 bd8 ba7.6k sqft2909 Bakers Farm Rd SE, Atlanta, GA 30339Off Market
- $2,995,0005 bd5 ba-- sqft2889 Bakers Farm Rd SE, Atlanta, GA 30339Sold
Nearby schools
GreatSchools rating
- 7/10Teasley Elementary SchoolGrades: PK-5Distance: 1.6 mi
- 6/10Campbell Middle SchoolGrades: 6-8Distance: 2.6 mi
- 6/10Campbell High SchoolGrades: 9-12Distance: 4.4 mi
Schools provided by the listing agent
- Elementary: Teasley
- Middle: Campbell
- High: Campbell
Source: FMLS GA. This data may not be complete. We recommend contacting the local school district to confirm school assignments for this home.
Get a cash offer in 3 minutes
Find out how much your home could sell for in as little as 3 minutes with a no-obligation cash offer.
Estimated market value
$2,363,200
Get a cash offer in 3 minutes
Find out how much your home could sell for in as little as 3 minutes with a no-obligation cash offer.
Estimated market value
$2,363,200
- Georgia
- Cobb County
- Vinings
- 30339
- 2900 Bakers Farm Rd SE
