Like new, this once builder model home has all the interior, exterior, and garage amenities and upgrades without the wait time to build! Spacious, open concept 4BR/3.5BA home with office features 9' ceilings on the main level. Satin nickel faucets and quartz countertops throughout. Large bedrooms with walk-in closets. Powder bath furnished with furniture vanity w/quartz top. Cozy direct vent fireplace with gas logs. The spacious primary suite includes double sinks, a garden tub, and a tiled shower with frameless glass enclosure. New LVP flooring on most of the main level (2023), blinds and custom window coverings throughout, and upgraded lighting and ceiling fans. Enjoy peaceful sunsets in the private backyard in the hot tub (negotiable), or sitting on the covered porch or extended concrete patios. White vinyl privacy fence. Well maintained and tastefully landscaped yard, equipped with an upgraded sprinkler system with Rainbird heads + wireless controller. Water heater (2023), water softener (2021), and gas hookup available for range. The garage features epoxy flooring (2021), ceiling storage racks, EV charging outlet, gas quick-connect (for possible appliance, grill, or heater use), and Rubbermaid FastTrack system with accessories (air hose reel included). Upstairs laundry with added utility cabinets and countertops, updated pantry shelving for utmost organizational storage, new dishwasher and range (2024). Smart features include Alexa Echo Show 15, Alexa thermostat, Ring doorbell, and alarm panel included. Nearby trail access. Avon Schools. Close to I-70 and shopping!
Sold
$455,000
2900 Blazing Star Dr, Plainfield, IN 46168
4beds
3,183sqft
Residential, Single Family Residence
Built in 2019
9,147 Square Feet Lot
$461,500 Zestimate®
$143/sqft
$3,031 Estimated rent
Home value
$461,500
$420,000 - $508,000
$3,031/mo
Zestimate® history
Owner options
List your home for rent
$3,031/mo
Rent Zestimate®
Find your next renter with Zillow Rental Manager. Plus, with online applications, you can quickly screen prospective tenants – for free.
$3,031/mo
Rent Zestimate®
Refinance and save
$2,928/mo
Est. payment
Refinancing to a lower rate could help reduce your monthly payments and save thousands over the life of the loan.
$2,928/mo
Est. payment
Explore your selling options
Work with a Zillow partner agent
Leverage their expertise and Zillow's premium Showcase listings to get your home seen by more buyers.
Get startedList with your own agent
Get your home in front of millions of buyers by listing it on Zillow.
Learn how to do itSell it yourself
Take full control of how buyers see your home on Zillow by listing For Sale by Owner (FSBO).
List your homeWhat's special
Cozy direct vent fireplaceSatin nickel faucetsCovered porchHot tubWhite vinyl privacy fenceQuartz countertopsSpacious open concept
Zillow last checked:
Listing updated:
Listed by:
Melissa Guy 317-523-9289,
GuyCo Realty
Bought with:
Seema Saini
F.C. Tucker Company
Source: MIBOR as distributed by MLS GRID,MLS#: 22053895
Facts & features
Interior
Bedrooms & bathrooms
- Bedrooms: 4
- Bathrooms: 4
- Full bathrooms: 3
- 1/2 bathrooms: 1
- Main level bathrooms: 2
- Main level bedrooms: 1
Primary bedroom
- Level: Upper
- Area: 340 Square Feet
- Dimensions: 17x20
Bedroom 2
- Level: Upper
- Area: 208 Square Feet
- Dimensions: 16x13
Bedroom 3
- Level: Upper
- Area: 256 Square Feet
- Dimensions: 16x16
Bedroom 4
- Level: Main
- Area: 130 Square Feet
- Dimensions: 10x13
Dining room
- Level: Main
- Area: 144 Square Feet
- Dimensions: 12x12
Great room
- Level: Main
- Area: 323 Square Feet
- Dimensions: 17x19
Laundry
- Level: Upper
- Area: 54 Square Feet
- Dimensions: 6x9
Library
- Level: Main
- Area: 121 Square Feet
- Dimensions: 11x11
Loft
- Level: Upper
- Area: 187 Square Feet
- Dimensions: 11x17
Heating
- Forced Air, Natural Gas
Cooling
- Central Air
Appliances
- Included: Dishwasher, Electric Water Heater, Disposal, Microwave, Electric Oven, Water Softener Owned, Other
- Laundry: Upper Level, Laundry Room
Features
- Attic Access, Breakfast Bar, High Ceilings, Kitchen Island, Entrance Foyer, Ceiling Fan(s), High Speed Internet, In-Law Floorplan, Pantry, Smart Thermostat, Walk-In Closet(s)
- Windows: Wood Work Painted
- Has basement: No
- Attic: Access Only
- Number of fireplaces: 1
- Fireplace features: Insert, Gas Log, Great Room, Living Room
Interior area
- Total structure area: 3,183
- Total interior livable area: 3,183 sqft
Property
Parking
- Total spaces: 2
- Parking features: Attached
- Attached garage spaces: 2
- Details: Garage Parking Other(Finished Garage, Garage Door Opener, Keyless Entry)
Features
- Levels: Two
- Stories: 2
- Patio & porch: Covered
- Exterior features: Smart Lock(s), Sprinkler System
- Fencing: Fenced,Full,Privacy
Lot
- Size: 9,147 Square Feet
- Features: Access, Curbs, Sidewalks
Details
- Parcel number: 321024370003000031
- Special conditions: Sales Disclosure On File,Sales Disclosure Supplements
- Horse amenities: None
Construction
Type & style
- Home type: SingleFamily
- Architectural style: Traditional
- Property subtype: Residential, Single Family Residence
Materials
- Brick, Vinyl Siding, Stone
- Foundation: Slab
Condition
- Updated/Remodeled
- New construction: No
- Year built: 2019
Utilities & green energy
- Electric: 200+ Amp Service
- Water: Public
Community & HOA
Community
- Features: Suburban
- Security: Security System Owned
- Subdivision: Settlement West
HOA
- Has HOA: Yes
- Services included: Management
- HOA fee: $128 quarterly
- HOA phone: 317-541-0000
Location
- Region: Plainfield
Financial & listing details
- Price per square foot: $143/sqft
- Tax assessed value: $376,300
- Annual tax amount: $4,072
- Date on market: 8/1/2025
- Cumulative days on market: 15 days
Price history
| Date | Event | Price |
|---|---|---|
| 9/26/2025 | Sold | $455,000-5.2%$143/sqft |
Source:  MIBOR as distributed by MLS GRID #22053895 Report a problem MIBOR as distributed by MLS GRID #22053895 Report a problem | ||
| 8/14/2025 | Pending sale | $480,000$151/sqft |
Source: MIBOR as distributed by MLS GRID #22053895 Report a problem | ||
| 8/7/2025 | Price change | $480,000-3%$151/sqft |
Source: MIBOR as distributed by MLS GRID #22053895 Report a problem | ||
| 8/1/2025 | Listed for sale | $495,000+33.8%$156/sqft |
Source: MIBOR as distributed by MLS GRID #22053895 Report a problem | ||
| 9/20/2021 | Sold | $370,000+5.7%$116/sqft |
Source: MIBOR as distributed by MLS GRID #21795307 Report a problem | ||
| 8/18/2021 | Pending sale | $349,900$110/sqft |
Source: MIBOR as distributed by MLS GRID #21795307 Report a problem | ||
| 8/14/2021 | Listed for sale | $349,900$110/sqft |
Source: MIBOR as distributed by MLS GRID #21795307 Report a problem | ||
| 7/1/2021 | Pending sale | $349,900$110/sqft |
Source: MIBOR as distributed by MLS GRID #21795307 Report a problem | ||
| 6/25/2021 | Listed for sale | $349,900$110/sqft |
Source: MIBOR as distributed by MLS GRID #21795307 Report a problem | ||
Public tax history
| Year | Property taxes | Tax assessment |
|---|---|---|
| 2025 | $4,071 +9.7% | $376,300 +4.4% |
| 2024 | $3,712 +4.1% | $360,300 +9% |
| 2023 | $3,564 +7.5% | $330,500 +4.9% |
| 2022 | $3,316 -38.9% | $315,000 +7.8% |
| 2021 | $5,430 | $292,200 +22.2% |
| 2020 | -- | $239,200 |
Find assessor info on the county website
Neighborhood: 46168
Nearby homes
- $348,4004 bd2 ba2.3k sqft2910 Blazing Star Dr, Plainfield, IN 46168Off Market
- $303,1003 bd2 ba1.5k sqft2890 Blazing Star Dr, Plainfield, IN 46168Off Market
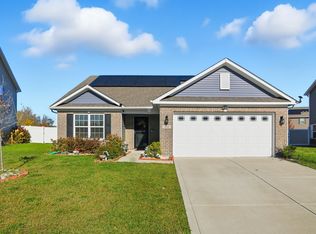
- $321,6004 bd2 ba2.3k sqft2920 Blazing Star Dr, Plainfield, IN 46168Off Market
- $344,1004 bd2 ba2.3k sqft2866 Blazing Star Dr, Plainfield, IN 46168Off Market
- $348,4004 bd2 ba2.3k sqft2899 Blazing Star Dr, Plainfield, IN 46168Off Market
- $339,9004 bd3 ba2.3k sqft2883 Blazing Star Dr, Plainfield, IN 46168Sold
- $348,4004 bd2 ba2.2k sqft8197 Alyssum Dr, Plainfield, IN 46168Off Market
- $340,0004 bd2 ba2.2k sqft2867 Blazing Star Dr, Plainfield, IN 46168Off Market
Nearby schools
GreatSchools rating
- 7/10Cedar Elementary SchoolGrades: K-4Distance: 2.4 mi
- 10/10Avon Middle School SouthGrades: 7-8Distance: 3 mi
- 9/10Avon High SchoolGrades: 9-12Distance: 1.4 mi
Get a cash offer in 3 minutes
Find out how much your home could sell for in as little as 3 minutes with a no-obligation cash offer.
Estimated market value
$461,500
Get a cash offer in 3 minutes
Find out how much your home could sell for in as little as 3 minutes with a no-obligation cash offer.
Estimated market value
$461,500
- Indiana
- Hendricks County
- Plainfield
- 46168
- 2900 Blazing Star Dr
Nearby cities
Nearby zip codes
Other Plainfield Topics
