NEW Price! LENDER PAID RATE BUY DOWN AVAILABLE! Charming ground-level condo with a Deeded GARAGE just steps from your door! Nestled in the heart of the desirable Blue Sky at Vista Ridge community. This two-bedroom, one-bathroom home offers a spacious and open layout filled with natural light and thoughtful finishes throughout. The living room features a cozy gas fireplace, access to a private patio, large windows, and a ceiling fan, seamlessly flowing into the dining area and kitchen, where you'll find granite counters, tile, and ample cabinetry.. The large primary bedroom includes direct access to a private covered patio, ceiling fan, and a walk-in closet. The spacious bathroom features tile flooring and a stone top vanity. The second bedroom, currently used as an office, is versatile to fit your needs. Additional highlights include in-unit laundry including clothes washer & dryer, a true garage, and ease of accessibility with no stairs to navigate. New Water Heater & Thermostat, heated exterior utility closet. Central AC, though this location stays cool without it! As part of the Blue Sky community, residents enjoy beautifully maintained grounds, a pool & hot tub, fitness center, clubhouse, sand volleyball, picnic areas, and playground. Ideally located near Colorado National Golf Club, scenic walking trails with amazing Mountain Views, and the shops and restaurants of Downtown Erie and Old Town Lafayette, this home also offers easy access to US 287, US 7, Northwest Pkwy & E-470, and I-25 for convenient commuting to Denver, Boulder, or DIA. With a welcoming atmosphere and low-maintenance lifestyle, this move-in ready condo is the perfect place to call home.
Sold for $307,000
$307,000
2900 Blue Sky Circle #5-103, Erie, CO 80516
2beds
1,002sqft
Condominium
Built in 2005
-- sqft lot
$-- Zestimate®
$306/sqft
$1,982 Estimated rent
Home value
Not available
Estimated sales range
Not available
$1,982/mo
Zestimate® history
Owner options
List your home for rent
$1,982/mo
Rent Zestimate®
Find your next renter with Zillow Rental Manager. Plus, with online applications, you can quickly screen prospective tenants – for free.
$1,982/mo
Rent Zestimate®
Refinance and save
$2,215/mo
Est. payment
Refinancing to a lower rate could help reduce your monthly payments and save thousands over the life of the loan.
$2,215/mo
Est. payment
Explore your selling options
Work with a Zillow partner agent
Leverage their expertise and Zillow's premium Showcase listings to get your home seen by more buyers.
Get startedList with your own agent
Get your home in front of millions of buyers by listing it on Zillow.
Learn how to do itSell it yourself
Take full control of how buyers see your home on Zillow by listing For Sale by Owner (FSBO).
List your homeWhat's special
Zillow last checked:
Listing updated:
Listed by:
James Button 303-547-4776 james@jamesbuttonco.com,
Keller Williams Integrity Real Estate LLC
Bought with:
Allison Cassieri, 100051913
North Metro Realty LLC
Source: REcolorado as distributed by MLS GRID,MLS#: 4542222
Facts & features
Interior
Bedrooms & bathrooms
- Bedrooms: 2
- Bathrooms: 1
- Full bathrooms: 1
- Main level bathrooms: 1
- Main level bedrooms: 2
Bedroom
- Description: Large Window, Currently Used As An Office
- Level: Main
- Area: 110 Square Feet
- Dimensions: 10 x 11
Bathroom
- Description: Tub/Shower Combo
- Level: Main
- Area: 88 Square Feet
- Dimensions: 11 x 8
Other
- Description: Spacious Room Opens Onto Private Patio, Walk-In Closet
- Level: Main
- Area: 143 Square Feet
- Dimensions: 11 x 13
Dining room
- Description: Opens To Kitchen And Living Room
- Level: Main
- Area: 72 Square Feet
- Dimensions: 8 x 9
Kitchen
- Level: Main
- Area: 81 Square Feet
- Dimensions: 9 x 9
Laundry
- Level: Main
- Area: 24 Square Feet
- Dimensions: 8 x 3
Living room
- Description: Gas Fireplace, Large Window, Ceiling Fan, Access To Private Patio
- Level: Main
- Area: 130 Square Feet
- Dimensions: 13 x 10
Heating
- Forced Air, Natural Gas
Cooling
- Central Air
Appliances
- Included: Dishwasher, Disposal, Dryer, Gas Water Heater, Microwave, Oven, Range, Refrigerator, Washer
- Laundry: In Unit
Features
- Ceiling Fan(s), No Stairs, Open Floorplan, Primary Suite, Walk-In Closet(s)
- Flooring: Carpet, Linoleum, Tile
- Windows: Double Pane Windows, Window Coverings
- Has basement: No
- Number of fireplaces: 1
- Fireplace features: Gas, Living Room
- Common walls with other units/homes: End Unit
Interior area
- Total structure area: 1,002
- Total interior livable area: 1,002 sqft
- Finished area above ground: 1,002
Property
Parking
- Total spaces: 1
- Parking features: Garage
- Garage spaces: 1
Accessibility
- Accessibility features: Accessible Approach with Ramp
Features
- Levels: One
- Stories: 1
- Entry location: Ground
- Patio & porch: Covered, Patio
- Exterior features: Lighting, Rain Gutters
Lot
- Features: Landscaped, Near Public Transit
Details
- Parcel number: R3560105
- Zoning: PUD
- Special conditions: Standard
Construction
Type & style
- Home type: Condo
- Property subtype: Condominium
- Attached to another structure: Yes
Materials
- Frame, Rock, Wood Siding
- Roof: Composition
Condition
- Year built: 2005
Utilities & green energy
- Electric: 220 Volts
- Sewer: Public Sewer
- Water: Public
- Utilities for property: Cable Available, Electricity Connected, Internet Access (Wired), Natural Gas Available, Natural Gas Connected
Community & HOA
Community
- Security: Carbon Monoxide Detector(s), Smoke Detector(s)
- Subdivision: Blue Sky At Vista Ridge
HOA
- Has HOA: Yes
- Amenities included: Clubhouse, Fitness Center, Playground, Pool
- Services included: Reserve Fund, Insurance, Maintenance Grounds, Maintenance Structure, Sewer, Snow Removal, Trash, Water
- HOA fee: $389 monthly
- HOA name: Blue Sky Condominiums Homeowners Association
- HOA phone: 303-482-2213
Location
- Region: Erie
Financial & listing details
- Price per square foot: $306/sqft
- Tax assessed value: $201,711
- Annual tax amount: $2,723
- Date on market: 7/18/2025
- Listing terms: Cash,Conventional,FHA,VA Loan
- Exclusions: Seller's Personal Property And Staging Items
- Ownership: Individual
- Electric utility on property: Yes
- Road surface type: Paved
Price history
| Date | Event | Price |
|---|---|---|
| 5/11/2026 | Listing removed | $1,885$2/sqft |
Source: Zillow Rentals Report a problem | ||
| 3/23/2026 | Price change | $1,885-7.1%$2/sqft |
Source: Zillow Rentals Report a problem | ||
| 2/26/2026 | Listed for rent | $2,030$2/sqft |
Source: Zillow Rentals Report a problem | ||
| 11/24/2025 | Sold | $307,000-0.2%$306/sqft |
Source:  REcolorado as distributed by MLS GRID #4542222 Report a problem REcolorado as distributed by MLS GRID #4542222 Report a problem | ||
| 10/17/2025 | Pending sale | $307,499$307/sqft |
Source: REcolorado as distributed by MLS GRID #4542222 Report a problem | ||
| 9/9/2025 | Price change | $307,499-1.6%$307/sqft |
Source: REcolorado as distributed by MLS GRID #4542222 Report a problem | ||
| 7/18/2025 | Listed for sale | $312,500+95.3%$312/sqft |
Source: REcolorado as distributed by MLS GRID #4542222 Report a problem | ||
| 7/24/2014 | Sold | $160,000$160/sqft |
Source:  IRES as distributed by MLS GRID #739907 Report a problem IRES as distributed by MLS GRID #739907 Report a problem | ||
Public tax history
| Year | Property taxes | Tax assessment |
|---|---|---|
| 2018 | $2,729 +21.2% | $14,520 |
| 2017 | $2,252 +1.9% | $14,520 +41.5% |
| 2016 | $2,210 +34.6% | $10,260 |
| 2015 | $1,641 +49.8% | $10,260 +50.4% |
| 2014 | $1,096 | $6,820 |
| 2013 | -- | $6,820 -17.7% |
| 2012 | -- | $8,290 |
| 2011 | -- | $8,290 -25.1% |
| 2010 | -- | $11,070 |
| 2009 | -- | $11,070 -3.7% |
| 2008 | -- | $11,490 |
| 2007 | -- | $11,490 +6658.8% |
| 2006 | -- | $170 |
Find assessor info on the county website
Neighborhood: 80516
Nearby homes
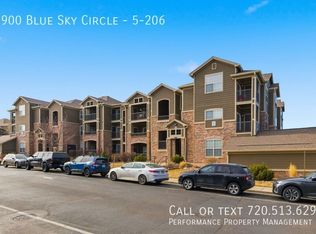
- $201,7112 bd1 ba1k sqft2900 Blue Sky Cir UNIT 5-206, Erie, CO 80516Off Market
- $389,4003 bd3 ba1.6k sqft2985 Blue Cir. #7-202, Sky, CO 80516Off Market
- $228,2512 bd2 ba1.2k sqft2900 Blue Sky Cir UNIT 5-101, Erie, CO 80516Off Market
- $228,2512 bd2 ba1.2k sqft2900 Blue Sky Cir UNIT 5-102, Erie, CO 80516Off Market
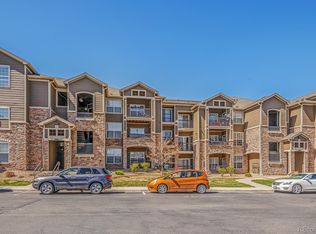
- $201,7112 bd1 ba1k sqft2900 Blue Sky Cir UNIT 5-104, Erie, CO 80516Off Market
- $201,7112 bd1 ba1k sqft2900 Blue Sky Cir UNIT 5-105, Erie, CO 80516Off Market
- $201,7112 bd1 ba1k sqft2900 Blue Sky Cir UNIT 5-106, Erie, CO 80516Off Market
- $228,2512 bd2 ba1.2k sqft2900 Blue Sky Cir UNIT 5-107, Erie, CO 80516Off Market
Nearby schools
GreatSchools rating
- 8/10Black Rock Elementary SchoolGrades: PK-5Distance: 0.8 mi
- 6/10Erie Middle SchoolGrades: 6-8Distance: 3.5 mi
- 8/10Erie High SchoolGrades: 9-12Distance: 3.2 mi
Schools provided by the listing agent
- Elementary: Black Rock
- Middle: Erie
- High: Erie
- District: St. Vrain Valley RE-1J
Source: REcolorado as distributed by MLS GRID. This data may not be complete. We recommend contacting the local school district to confirm school assignments for this home.


Get pre-qualified for a loan
At Zillow Home Loans, we can pre-qualify you in as little as 5 minutes with no impact to your credit score.An equal housing lender. NMLS #10287.
- Colorado
- Weld County
- Erie
- 80516
- 2900 Blue Sky Circle Unit 5-103
Nearby cities
Nearby zip codes
Other Erie Topics
