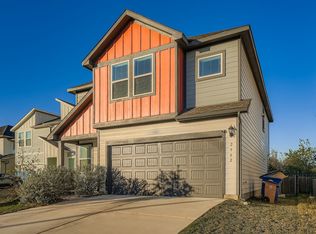
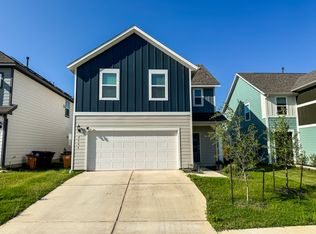
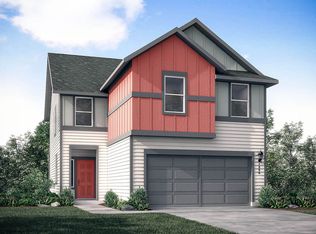
REPRESENTATIVE PHOTOS ADDED. As you step into the Primrose floor plan, you'll be greeted by an open layout featuring a contemporary kitchen, dining area, and spacious Great Room, ideal for entertaining guests. The kitchen is enhanced by a central island, walk-in pantry, and sleek Stainless Steel appliances. Upstairs, indulge in the comfort of the Owner's Suite, complete with dual vanities, a spacious bath featuring linen storage, and a walk-in closet. Additionally, two secondary bedrooms, a full bath with linen shelving, and a laundry room with upper shelving complete the upper level. Completing the home is a two-car garage, offering ample additional storage space. Structural options include: Dedicated 50 amp/240 v circuit for future car charger, horizontal railing, and pre-plumb for future water softener.
This property is not currently displayed as for sale or rent on Zillow. This may be different from what's on other websites or public sources.