Skip main navigation
Sold for $405,000
  • $405,000

    2900 Buckthorn Ct, Lanham, MD 20706

    3beds
    1,960sqft
    Townhouse
    Built in 1993
    2,250 Square Feet Lot
    $401,700 Zestimate®
    $207/sqft
    $2,894 Estimated rent

    Home value

    $401,700

    $358,000 - $454,000

    $2,894/mo

    Zestimate® history
    Loading
    Loading...

    Owner options

    List your home for rent

    $2,894/mo

    Rent Zestimate®

    Find your next renter with Zillow Rental Manager. Plus, with online applications, you can quickly screen prospective tenants – for free.

    Learn more

    $2,894/mo

    Rent Zestimate®

    Refinance and save

    $2,627/mo

    Est. payment

    Refinancing to a lower rate could help reduce your monthly payments and save thousands over the life of the loan.

    See today's rates

    $2,627/mo

    Est. payment

    Explore your selling options

    Work with a Zillow partner agent

    Leverage their expertise and Zillow's premium Showcase listings to get your home seen by more buyers.

    Get started

    List with your own agent

    Get your home in front of millions of buyers by listing it on Zillow.

    Learn how to do it

    Sell it yourself

    Take full control of how buyers see your home on Zillow by listing For Sale by Owner (FSBO).

    List your home

    What's special

    Sleek white cabinetsBeautifully updated end-unit townhomeModern vanitiesNew flooringUpdated light fixturesQuartz countertopsSubway tile backsplash
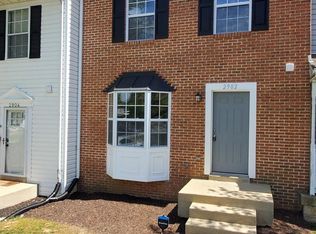
    ***OPEN HOUSE, Saturday, 11/23 10:00 - 12:00*** Welcome to this beautifully updated end-unit townhome with a charming wraparound porch, ready for move-in! The home boasts luxury vinyl flooring throughout the main level, brand-new carpeting upstairs and downstairs, and a stylish kitchen featuring quartz countertops, sleek white cabinets, subway tile backsplash, and stainless-steel appliances. The bathrooms have been refreshed with modern vanities, updated light fixtures, and new flooring. Don’t forget the brand-new condenser and furnace, ensuring comfort and efficiency. Ideally located near shopping, dining, and entertainment, with restaurants and stores just minutes away. Easy access to major commuter routes including I-495, Route 50, and the BW Parkway. Nearby public transportation options such as the New Carrollton Metro and MARC station—perfect for commuting into D.C.!

    Zillow last checked:

    Listing updated:

    Listed by:

    Michelle Hood 240-882-7726,

    Keller Williams Flagship

    Bought with:

    Beza Mersha

    Neighborhood Assistance Corporation of America

    Source: Bright MLS,MLS#: MDPG2125474MLS Logo

    Facts & features

    Interior

    Bedrooms & bathrooms
    • Bedrooms: 3
    • Bathrooms: 3
    • Full bathrooms: 1
    • 1/2 bathrooms: 2
    • Main level bathrooms: 1
    Basement
    • Area: 640
    Heating
    • Heat Pump, Electric
    Cooling
    • Ceiling Fan(s), Central Air, Electric
    Appliances
    • Included: Microwave, Dishwasher, Disposal, Exhaust Fan, Refrigerator, Stainless Steel Appliance(s), Cooktop, Water Heater, Electric Water Heater
    • Laundry: In Basement
    Features
    • Bathroom - Tub Shower, Ceiling Fan(s), Combination Dining/Living, Open Floorplan, Pantry, Recessed Lighting, Upgraded Countertops
    • Flooring: Carpet, Luxury Vinyl
    • Basement: Partial,Finished,Interior Entry,Windows
    • Has fireplace: No
    Interior area
    • Total structure area: 1,960
    • Total interior livable area: 1,960 sqft
    • Finished area above ground: 1,320
    • Finished area below ground: 640

    Property

    Parking
    • Total spaces: 1
    • Parking features: On Street, Parking Lot
    • Has uncovered spaces: Yes
    Accessibility
    • Accessibility features: None
    Features
    • Levels: Three
    • Stories: 3
    • Patio & porch: Porch
    • Pool features: None
    Lot
    • Size: 2,250 Square Feet
    Details
    • Additional structures: Above Grade, Below Grade
    • Parcel number: 17131463397
    • Zoning: RSFA
    • Special conditions: Standard

    Construction

    Type & style
    • Home type: Townhouse
    • Architectural style: Colonial
    • Property subtype: Townhouse
    Materials
    • Frame
    • Foundation: Block
    Condition
    • New construction: No
    • Year built: 1993

    Utilities & green energy

    • Sewer: Public Sewer
    • Water: Public

    Community & HOA

    Community
    • Subdivision: Frost Sub Plat 3
    HOA
    • Has HOA: Yes
    • Services included: Common Area Maintenance, Snow Removal
    • HOA fee: $85 monthly
    • HOA name: FROST SUBDIVISION HOMEOWNERS ASSOCIATION INC.
    Location
    • Region: Lanham
    • Municipality: Glenarden

    Financial & listing details

    • Price per square foot: $207/sqft
    • Tax assessed value: $270,367
    • Annual tax amount: $4,609
    • Date on market: 9/12/2024
    • Listing agreement: Exclusive Right To Sell
    • Ownership: Fee Simple

    Price history

    DateEventPrice
    1/27/2025Sold$405,000+1.5%$207/sqft
    Source: Bright MLS #MDPG2125474 Report a problem
    12/16/2024Contingent$399,000$204/sqft
    Source: Bright MLS #MDPG2125474 Report a problem
    11/19/2024Listed for sale$399,000+50.6%$204/sqft
    Source: Bright MLS #MDPG2125474 Report a problem
    10/15/2024Sold$265,000-33.7%$135/sqft
    Source: Public Record Report a problem
    10/11/2024Price change$399,999-1.2%$204/sqft
    Source: Bright MLS #MDPG2125474 Report a problem
    10/1/2024Listed for sale$405,000$207/sqft
    Source: Bright MLS #MDPG2125474 Report a problem
    9/25/2024Contingent$405,000$207/sqft
    Source: Bright MLS #MDPG2125474 Report a problem
    9/25/2024Pending sale$405,000$207/sqft
    Source: Bright MLS #MDPG2125474 Report a problem
    9/12/2024Listed for sale$405,000+232%$207/sqft
    Source: Bright MLS #MDPG2125474 Report a problem
    1/30/2002Sold$122,000$62/sqft
    Source: Public Record Report a problem

    Public tax history

    YearProperty taxesTax assessment
    2025$5,576 +55%$291,933 +8%
    2024$3,598 +8.4%$270,367 +8.7%
    2023$3,318 -0.1%$248,800
    2022$3,323 +5.6%$248,800 +6.6%
    2021$3,147 +3.3%$233,467 +3.4%
    2020$3,048 +7.8%$225,800 +18.7%
    2019$2,826 $190,200
    2018-- $190,200 +10.3%
    2017$2,562 -24.3%$172,400 +2.1%
    2016$3,384 $168,833 +2.2%
    2015$3,384 $165,267 +2.2%
    2014$3,384 $161,700
    2013-- $161,700
    2012-- $161,700 -34.2%
    2011-- $245,840 +6.9%
    2010-- $229,930 +7.4%
    2009-- $214,020 +8%
    2008-- $198,110 +15.3%
    2007-- $171,792 +18.1%
    2006-- $145,476 +22.1%
    2005-- $119,160 +0.6%
    2004-- $118,446
    2003-- $118,446 +1.2%
    2002-- $117,020
    2001-- $117,020
    Find assessor info on the county website

    Neighborhood: 20706

    Nearby schools

    GreatSchools rating
    Schools provided by the listing agent
    • District: Prince George's County Public Schools

    Source: Bright MLS. This data may not be complete. We recommend contacting the local school district to confirm school assignments for this home.

    Get a cash offer in 3 minutes
    Find out how much your home could sell for in as little as 3 minutes with a no-obligation cash offer.
    Estimated market value
    $401,700
    Get a cash offer in 3 minutes
    Find out how much your home could sell for in as little as 3 minutes with a no-obligation cash offer.
    Estimated market value
    $401,700