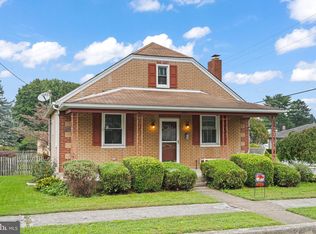
Welcome to 2900 Butler! This beautifully updated 3-bedroom, 1-bath ranch home features modern finishes and thoughtful upgrades throughout, offering comfort and easy living. Step inside to discover all-new flooring, including luxury vinyl plank, luxury vinyl tile, and plush carpeting that adds warmth and style to every space. The inviting living room flows seamlessly into the completely renovated kitchen, which showcases brand-new cabinetry, upgraded quartz countertops, new appliances, and a large island with additional cabinet and counter space—perfect for cooking, entertaining, or casual dining. Down the hall, you’ll find three comfortably sized bedrooms with new carpeting and a fully updated shared bathroom. The spacious bathroom features a modern double vanity, stylish fixtures and mirrors, and a new tub/shower combination designed for both convenience and relaxation. The unfinished basement provides ample storage and offers excellent potential for additional future living space. Major upgrades include all-new windows, a newly installed roof, and a brand-new HVAC system, providing efficiency and peace of mind for years to come. Located in a peaceful neighborhood just minutes from downtown Harrisburg, with easy access to shopping, dining, and local attractions, this move-in-ready home is truly a gem. Don’t miss your opportunity—schedule your showing today!
Pending
Price cut: $2.5K (5/26)
$232,500
2900 Butler St, Harrisburg, PA 17103
3beds
992sqft
Single Family Residence
Built in 1974
7,405 Square Feet Lot
$231,100 Zestimate®
$234/sqft
$-- HOA
What's special
Modern double vanityCompletely renovated kitchenNewly installed roofAll-new windowsFully updated shared bathroomNew appliancesLuxury vinyl plank
- 110 days |
- 67 |
- 1 |
Zillow last checked:
Listing updated:
Listed by:
Dan Zecher 717-406-8316,
Keller Williams Elite 7175532500,
Listing Team: Ebersole Real Estate Team, Co-Listing Team: Ebersole Real Estate Team,Co-Listing Agent: Yvette Sanabria 717-799-2082,
Keller Williams Elite
Source: Bright MLS,MLS#: PADA2057364
Facts & features
Interior
Bedrooms & bathrooms
- Bedrooms: 3
- Bathrooms: 1
- Full bathrooms: 1
- Main level bathrooms: 1
- Main level bedrooms: 3
Basement
- Area: 0
Heating
- Heat Pump, Electric
Cooling
- Central Air, Electric
Appliances
- Included: Microwave, Dishwasher, Oven/Range - Electric, Electric Water Heater
- Laundry: Hookup, In Basement
Features
- Bathroom - Tub Shower, Combination Dining/Living, Entry Level Bedroom, Floor Plan - Traditional, Kitchen - Gourmet, Kitchen Island, Upgraded Countertops
- Flooring: Carpet, Luxury Vinyl
- Basement: Unfinished
- Has fireplace: No
Interior area
- Total structure area: 992
- Total interior livable area: 992 sqft
- Finished area above ground: 992
- Finished area below ground: 0
Property
Parking
- Total spaces: 4
- Parking features: Driveway
- Uncovered spaces: 4
Accessibility
- Accessibility features: None
Features
- Levels: One
- Stories: 1
- Patio & porch: Deck
- Pool features: None
Lot
- Size: 7,405 Square Feet
- Features: Front Yard
Details
- Additional structures: Above Grade, Below Grade
- Parcel number: 510080210000000
- Zoning: RESIDENTIAL
- Special conditions: Standard
Construction
Type & style
- Home type: SingleFamily
- Architectural style: Ranch/Rambler
- Property subtype: Single Family Residence
Materials
- Frame
- Foundation: Block
- Roof: Architectural Shingle
Condition
- Excellent
- New construction: No
- Year built: 1974
- Major remodel year: 2026
Utilities & green energy
- Electric: 200+ Amp Service
- Sewer: Public Sewer
- Water: Public
Community & HOA
Community
- Subdivision: Penbrook Borough
HOA
- Has HOA: No
Location
- Region: Harrisburg
- Municipality: PENBROOK BORO
Financial & listing details
- Price per square foot: $234/sqft
- Tax assessed value: $72,100
- Annual tax amount: $2,868
- Date on market: 3/20/2026
- Listing agreement: Exclusive Agency
- Listing terms: Negotiable
- Inclusions: Appliances Installed In Home
- Exclusions: Staging Items
- Ownership: Fee Simple
Estimated market value
$231,100
$220,000 - $243,000
$1,521/mo
Price history
| Date | Event | Price |
|---|---|---|
| 5/27/2026 | Pending sale | $232,500$234/sqft |
Source: | ||
| 5/26/2026 | Price change | $232,500-1.1%$234/sqft |
Source: | ||
| 5/18/2026 | Listed for sale | $235,000$237/sqft |
Source: | ||
| 4/25/2026 | Pending sale | $235,000$237/sqft |
Source: | ||
| 4/23/2026 | Price change | $235,000-3.1%$237/sqft |
Source: | ||
| 4/15/2026 | Price change | $242,500-3%$244/sqft |
Source: | ||
| 3/20/2026 | Listed for sale | $249,900+132.5%$252/sqft |
Source: | ||
| 1/29/2026 | Sold | $107,500$108/sqft |
Source: Public Record Report a problem | ||
Public tax history
| Year | Property taxes | Tax assessment |
|---|---|---|
| 2025 | $2,750 +4.8% | $72,100 |
| 2023 | $2,624 | $72,100 |
| 2022 | $2,624 +1.4% | $72,100 |
| 2021 | $2,588 +25.4% | $72,100 |
| 2020 | $2,064 +1% | $72,100 |
| 2019 | $2,044 +3.8% | $72,100 |
| 2018 | $1,969 | $72,100 |
| 2017 | -- | $72,100 |
| 2016 | -- | $72,100 |
| 2015 | -- | $72,100 |
| 2014 | -- | $72,100 |
| 2013 | -- | $72,100 |
| 2012 | -- | $72,100 |
| 2011 | -- | $72,100 |
| 2010 | -- | $72,100 |
| 2008 | -- | $72,100 |
| 2007 | -- | $72,100 |
| 2006 | -- | $72,100 |
Find assessor info on the county website
Monthly payment
Est. payment$--/mo
Payment breakdown
Explore the cost of this home by adjusting the details. Changes won't be saved.All calculations are estimates and provided by Zillow, Inc. for informational purposes only. Actual amounts may vary.
HOA fees may include property taxes on listings classified as Co-Ops. Contact the listing agent and/or owner for fee details.
Mortgage interest rates are dependent on a number of factors, including credit score, down payment, and repayment length. Interest rate data provided by Zillow Group Marketplace, Inc. as of 1/1/1970 from various mortgage lenders with which we have lead or other similar arrangements; the Estimated Payment is an average of those rates.
See how much you could borrow to make a competitive offer.
Climate risks
Neighborhood: 17103
Nearby schools
GreatSchools rating
- 4/10South Side El SchoolGrades: K-5Distance: 2 mi
- 4/10Central Dauphin East Middle SchoolGrades: 6-8Distance: 2.7 mi
- 2/10Central Dauphin East Senior High SchoolGrades: 9-12Distance: 2.4 mi
Schools provided by the listing agent
- High: Central Dauphin
- District: Central Dauphin
Source: Bright MLS. This data may not be complete. We recommend contacting the local school district to confirm school assignments for this home.
A local agent can set up tours, give advice and negotiate with sellers.
- Pennsylvania
- Dauphin County
- Harrisburg
- 17103
- 2900 Butler St