Enjoy Florida Living at its finest! Welcome to this FULLY FURNISHED and Tastefully Decorated 5 Bed, 4.5 bath home nestled in the peaceful neighborhood of Westside Calabria. Enjoy all of what this home has to offer from abundantly spacious comfort to poolside barbeques. This Functional SPLIT FLOOR PLAN features AMPLE LIVING SPACES filled with abundance of natural light; durable TILE FLOORING in the living room, dining room, kitchen and all wet areas; PREMIUM CONSERVATION VIEWS from the oversized back patio and heated West Facing Pool. Enjoy the warm Florida days and nights by the pool overlooking the lush conservation area. The Large Open Kitchen features stainless steel appliances, GRANITE COUNTERTOPS, and an abundance of cabinet space. The adjacent FORMAL DINING AREA provides the perfect setting for intimate dinners or family game nights. There are two GENEROUSLY SIZED Owner’s Suites, one on the main floor and the other on the upper level, both with private En-suite bathrooms complete with soaking tub, walk-in shower, and DUAL VANITIES. Also located on the second floor, you'll find a SPACIOUS LOFT made for movie time or gaming, along with 4 bedrooms. UPGRADES include Brand New Central HVAC system (installed in 2022 with a 10-year manufacturer warranty); Garage with a New A/C (installed in 2022) transformed into a theme game room with 70' TV and full-size pool table; New Security Monitoring System with Prepaid Equipment (installed in 2023). UPGRADED EXTERIOR features include a durable Tile Roof Professionally Cleaned (2022), Exterior Paint (2022), Freshly Painted Pool Deck (2022), New Pool Filter Canister Tank (replaced in 2022), New Pool Pump (replaced in 2023). Transferable Home Warranty is available for the Buyer. LOCATION: Ideally Located just minutes from Walt Disney World, world famous theme parks, Sunset Walk at Margaritaville, H2O Water Park, Studio Movie Grill, Water Ski school, popular restaurants, shopping and so much more. So, whether you are on the market to buy a primary residence or invest in either a short- or long-term rental property, this home offers a perfect blend of luxury and convenience providing you with all you need. Reasonable HOA includes Lawn Maintenance, Cable TV, Home Phone & High-Speed Internet. This home is everything you would want and more - we welcome you to schedule a private showing and to check it out! Highlight Property Reel: https://player.vimeo.com/video/933721210?badge=0&autopause=0&player_id=0&app_id=58479
Sold for $570,000
$570,000
2900 CHIANTI COURT, KISSIMMEE, FL 34747
5beds
2,752sqft
Single Family Residence
Built in 2012
0.38 Acres Lot
$552,600 Zestimate®
$207/sqft
$3,660 Estimated rent
Home value
$552,600
$525,000 - $580,000
$3,660/mo
Zestimate® history
Owner options
List your home for rent
$3,660/mo
Rent Zestimate®
Find your next renter with Zillow Rental Manager. Plus, with online applications, you can quickly screen prospective tenants – for free.
$3,660/mo
Rent Zestimate®
Refinance and save
$4,045/mo
Est. payment
Refinancing to a lower rate could help reduce your monthly payments and save thousands over the life of the loan.
$4,045/mo
Est. payment
Explore your selling options
Work with a Zillow partner agent
Leverage their expertise and Zillow's premium Showcase listings to get your home seen by more buyers.
Get startedList with your own agent
Get your home in front of millions of buyers by listing it on Zillow.
Learn how to do itSell it yourself
Take full control of how buyers see your home on Zillow by listing For Sale by Owner (FSBO).
List your homeWhat's special
Spacious loftNew security monitoring systemWorld famous theme parksFreshly painted pool deckExterior paintNew pool pumpWater ski school
Zillow last checked:
Listing updated:
Listed by:
Elena Sherstikova 321-663-0004,
KELLER WILLIAMS REALTY AT THE LAKES 407-566-1800,
Anna Kostenko 407-616-8748,
KELLER WILLIAMS REALTY AT THE LAKES
Bought with:
Dan Dinozzi, 3419740
XCELLENCE REALTY INC.
Source: Stellar MLS,MLS#: S5102678 Originating MLS: Osceola
Originating MLS: Osceola
Facts & features
Interior
Bedrooms & bathrooms
- Bedrooms: 5
- Bathrooms: 5
- Full bathrooms: 4
- 1/2 bathrooms: 1
Primary bedroom
- Features: Walk-In Closet(s)
- Level: First
- Dimensions: 13x15
Primary bedroom
- Features: Walk-In Closet(s)
- Level: Second
- Dimensions: 15x14
Bedroom 3
- Features: Built-in Closet
- Level: Second
- Dimensions: 12x10
Bedroom 4
- Features: Built-in Closet
- Level: Second
- Dimensions: 12x10
Bedroom 5
- Features: Walk-In Closet(s)
- Level: Second
- Dimensions: 11x10
Bonus room
- Features: No Closet
- Level: Second
- Dimensions: 16x15
Dining room
- Level: First
- Dimensions: 13x16
Kitchen
- Level: First
- Dimensions: 12x13
Living room
- Level: First
- Dimensions: 16x17
Heating
- Electric
Cooling
- Central Air
Appliances
- Included: Dishwasher, Dryer, Microwave, Range, Refrigerator, Washer
- Laundry: Laundry Room
Features
- Primary Bedroom Main Floor, PrimaryBedroom Upstairs, Walk-In Closet(s)
- Flooring: Carpet, Ceramic Tile
- Windows: Window Treatments
- Has fireplace: No
Interior area
- Total structure area: 3,521
- Total interior livable area: 2,752 sqft
Property
Parking
- Total spaces: 2
- Parking features: Garage - Attached
- Attached garage spaces: 2
Features
- Levels: Two
- Stories: 2
- Exterior features: Irrigation System, Private Mailbox, Sidewalk
- Has private pool: Yes
- Pool features: Heated, In Ground
- Has spa: Yes
- Spa features: In Ground
Lot
- Size: 0.38 Acres
- Features: Conservation Area, Corner Lot, Cul-De-Sac
Details
- Parcel number: 062527252100010650
- Zoning: PMUD
- Special conditions: None
Construction
Type & style
- Home type: SingleFamily
- Property subtype: Single Family Residence
Materials
- Block, Concrete, Stucco
- Foundation: Slab
- Roof: Tile
Condition
- New construction: No
- Year built: 2012
Details
- Warranty included: Yes
Utilities & green energy
- Sewer: Public Sewer
- Water: Public
- Utilities for property: Cable Available, Electricity Available, Phone Available, Sewer Available
Community & HOA
Community
- Pet fee: $0 monthly
- Subdivision: WESTSIDE CALABRIA
HOA
- Has HOA: Yes
- Services included: Cable TV, Internet, Maintenance Grounds
- HOA fee: $310 monthly
- HOA name: Southerland Management
- HOA phone: 407-774-7262
- Second HOA name: Master Westside Homeowners Association, Inc
Location
- Region: Kissimmee
Financial & listing details
- Price per square foot: $207/sqft
- Tax assessed value: $471,400
- Annual tax amount: $8,319
- Date on market: 4/23/2024
- Cumulative days on market: 6 days
- Listing terms: Cash,Conventional,FHA,VA Loan
- Ownership: Fee Simple
- Total actual rent: 0
- Electric utility on property: Yes
- Road surface type: Asphalt
Price history
| Date | Event | Price |
|---|---|---|
| 5/30/2024 | Sold | $570,000-3.2%$207/sqft |
Source:  Stellar MLS #S5102678 Report a problem Stellar MLS #S5102678 Report a problem | ||
| 4/30/2024 | Pending sale | $589,000$214/sqft |
Source: Stellar MLS #S5102678 Report a problem | ||
| 4/23/2024 | Listed for sale | $589,000+9.1%$214/sqft |
Source: Stellar MLS #S5102678 Report a problem | ||
| 3/2/2022 | Sold | $540,000+61.3%$196/sqft |
Source: Public Record Report a problem | ||
| 3/29/2012 | Sold | $334,800$122/sqft |
Source: Public Record Report a problem | ||
Public tax history
| Year | Property taxes | Tax assessment |
|---|---|---|
| 2025 | $7,831 -8.8% | $471,400 -2.9% |
| 2024 | $8,591 +3.3% | $485,500 +5.1% |
| 2023 | $8,319 +29% | $461,900 +31.6% |
| 2022 | $6,449 +7.9% | $350,900 +20.1% |
| 2021 | $5,976 +2.1% | $292,200 +3.2% |
| 2020 | $5,851 +2.2% | $283,100 +9.7% |
| 2019 | $5,727 | $258,100 -7.6% |
| 2018 | $5,727 -4.7% | $279,400 -2.5% |
| 2017 | $6,007 -3.4% | $286,700 +4.5% |
| 2016 | $6,220 +2.7% | $274,300 +1.9% |
| 2015 | $6,057 -0.2% | $269,100 +1.7% |
| 2014 | $6,072 | $264,500 +3.9% |
| 2013 | -- | $254,600 +657.7% |
| 2012 | -- | $33,600 -6.1% |
| 2011 | -- | $35,800 |
| 2010 | -- | $35,800 -36.1% |
| 2009 | -- | $56,000 +11.1% |
| 2008 | -- | $50,400 |
Find assessor info on the county website
Neighborhood: 34747
Nearby homes
- $445,3005 bd4 ba2k sqft9017 Paolos Pl, Kissimmee, FL 34747Off Market

- $526,5005 bd4 ba3.1k sqft2902 Chianti Ct, Kissimmee, FL 34747Off Market

- $448,5005 bd4 ba2k sqft9019 Paolos Pl, Kissimmee, FL 34747Off Market
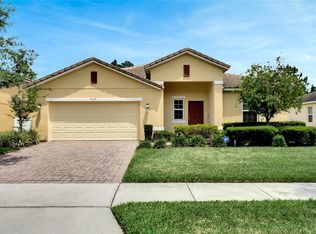
- $500,0005 bd5 ba2.7k sqft2904 Chianti Ct, Kissimmee, FL 34747Off Market

- $399,2004 bd2 ba2.2k sqft1095 Blackwolf Run Rd, Davenport, FL 33896Off Market
- $384,5004 bd2 ba2.2k sqft1095 Blackwolf Run Rd, Champions Gt, FL 33896Off Market
- $412,0004 bd2 ba2.2k sqft1095 Blackwolf Run Rd, Champions Gate, FL 33896Off Market
- $537,6006 bd5 ba3.1k sqft9021 Paolos Pl, Kissimmee, FL 34747Off Market
Nearby schools
GreatSchools rating
- 5/10Westside K-8 SchoolGrades: PK-8Distance: 1.1 mi
- 5/10Celebration High SchoolGrades: 9-12Distance: 5.5 mi
Schools provided by the listing agent
- Elementary: Westside K-8
- Middle: Horizon Middle
- High: Celebration High
Source: Stellar MLS. This data may not be complete. We recommend contacting the local school district to confirm school assignments for this home.
Get a cash offer in 3 minutes
Find out how much your home could sell for in as little as 3 minutes with a no-obligation cash offer.
Estimated market value
$552,600
Get a cash offer in 3 minutes
Find out how much your home could sell for in as little as 3 minutes with a no-obligation cash offer.
Estimated market value
$552,600
- Florida
- Osceola County
- Kissimmee
- 34747
- 2900 CHIANTI COURT
Nearby cities
Nearby neighborhoods
Nearby zip codes
Other Kissimmee Topics
