COME CHECK THIS OUT!! This older home on a beautiful 2.2 acre parcel has been completely updated!! New designer paint throughout! Some New ss appliances!! New Roof! New Counter tops and large pantry in kitchen! New flooring throughout!! New Hot water heater!! Features 3 bdrms and 2 BA. Outside offers huge back deck partially covered, a large workshop and/or storage bldg., plus a huge vehicle/RV shed that includes a screened in pavilion for large family gatherings!! and property features a Lot of shade trees for all those outdoor events!! Come see it today!!
Sold for $179,900
$179,900
2900 County Road 21, Horton, AL 35980
3beds
1,419sqft
Single Family Residence
Built in 1940
2.2 Acres Lot
$219,300 Zestimate®
$127/sqft
$1,394 Estimated rent
Home value
$219,300
$204,000 - $237,000
$1,394/mo
Zestimate® history
Owner options
List your home for rent
$1,394/mo
Rent Zestimate®
Find your next renter with Zillow Rental Manager. Plus, with online applications, you can quickly screen prospective tenants – for free.
$1,394/mo
Rent Zestimate®
Refinance and save
$1,102/mo
Est. payment
Refinancing to a lower rate could help reduce your monthly payments and save thousands over the life of the loan.
$1,102/mo
Est. payment
Explore your selling options
Work with a Zillow partner agent
Leverage their expertise and Zillow's premium Showcase listings to get your home seen by more buyers.
Get startedList with your own agent
Get your home in front of millions of buyers by listing it on Zillow.
Learn how to do itSell it yourself
Take full control of how buyers see your home on Zillow by listing For Sale by Owner (FSBO).
List your homeWhat's special
Zillow last checked:
Listing updated:
Listed by:
Sheila Marbut 205-446-5797,
RealtySouth-Oneonta/Blount Co
Bought with:
Kristin Morgan
Re/Max Hometown Properties
Source: GALMLS,MLS#: 21387372
Facts & features
Interior
Bedrooms & bathrooms
- Bedrooms: 3
- Bathrooms: 2
- Full bathrooms: 2
Rooms
- Room types: Bedroom, Dining Room, Bathroom, Kitchen, Master Bathroom, Master Bedroom
Primary bedroom
- Level: First
Bedroom 1
- Level: First
Bedroom 2
- Level: First
Primary bathroom
- Level: First
Bathroom 1
- Level: First
Dining room
- Level: First
Kitchen
- Features: Laminate Counters
- Level: First
Living room
- Level: First
Basement
- Area: 0
Heating
- Central, Electric, Heat Pump
Cooling
- Central Air, Electric, Heat Pump
Appliances
- Included: Dishwasher, Microwave, Stainless Steel Appliance(s), Stove-Electric, Electric Water Heater
- Laundry: Electric Dryer Hookup, Washer Hookup, Main Level, Laundry Room, Laundry (ROOM), Yes
Features
- Split Bedroom, Tub/Shower Combo
- Flooring: Carpet, Laminate
- Basement: Crawl Space
- Attic: Pull Down Stairs,Yes
- Has fireplace: No
Interior area
- Total interior livable area: 1,419 sqft
- Finished area above ground: 1,419
- Finished area below ground: 0
Property
Parking
- Total spaces: 2
- Parking features: Detached, Parking (MLVL), RV Access/Parking
- Has garage: Yes
- Carport spaces: 2
Features
- Levels: One
- Stories: 1
- Patio & porch: Covered (DECK), Open (DECK), Deck
- Pool features: None
- Has spa: Yes
- Spa features: Bath
- Has view: Yes
- View description: None
- Waterfront features: No
Lot
- Size: 2.2 Acres
- Features: Acreage
Details
- Additional structures: Storage, Workshop
- Parcel number: 0506240000016.000
- Special conditions: N/A
Construction
Type & style
- Home type: SingleFamily
- Property subtype: Single Family Residence
Materials
- Vinyl Siding
Condition
- Year built: 1940
Utilities & green energy
- Sewer: Septic Tank
- Water: Public
Community & HOA
Community
- Subdivision: None
Location
- Region: Horton
Financial & listing details
- Price per square foot: $127/sqft
- Price range: $179.9K - $179.9K
- Date on market: 5/30/2024
Price history
| Date | Event | Price |
|---|---|---|
| 6/12/2024 | Sold | $179,900$127/sqft |
Source:  GALMLS #21387372 Report a problem GALMLS #21387372 Report a problem | ||
| 5/30/2024 | Listed for sale | $179,900$127/sqft |
Source: GALMLS #21387372 Report a problem | ||
Public tax history
Tax history is unavailable.
Neighborhood: 35980
Nearby homes
- $282,4003 bd2 ba2k sqft1836 County Road 21, Boaz, AL 35957Off Market
- $151,2004 bd3 ba2.5k sqft1978 County Road 21, Boaz, AL 35957Off Market
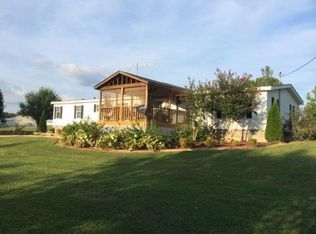
- $130,000-- bd-- ba1.2k sqft2900 County Highway 21, Horton, AL 35980Off Market
- $331,900-- bd0 ba2.1k sqft306 Molly Rd, Horton, AL 35980Off Market
- $365,900-- bd-- ba2.1k sqft2877 County Highway 21, Horton, AL 35980Off Market
- $73,760-- bd-- ba1k sqft2956 County Highway 21, Horton, AL 35980Off Market
- $413,300-- bd-- ba1.8k sqft3031 County Highway 21, Horton, AL 35980Off Market
- $360,0003 bd2 ba2.2k sqft2877 State Highway 21, Horton, AL 35980Sold
Nearby schools
GreatSchools rating
- 8/10Susan Moore Elementary SchoolGrades: PK-6Distance: 5.2 mi
- 2/10Susan Moore High SchoolGrades: 7-12Distance: 5.3 mi
Schools provided by the listing agent
- Elementary: Susan Moore
- Middle: Susan Moore
- High: Susan Moore
Source: GALMLS. This data may not be complete. We recommend contacting the local school district to confirm school assignments for this home.
Get a cash offer in 3 minutes
Find out how much your home could sell for in as little as 3 minutes with a no-obligation cash offer.
Estimated market value
$219,300
Get a cash offer in 3 minutes
Find out how much your home could sell for in as little as 3 minutes with a no-obligation cash offer.
Estimated market value
$219,300
- Alabama
- Blount County
- Horton
- 35980
- 2900 County Road 21
Nearby cities
Nearby zip codes
Other Horton Topics
