One-owner home situated on approximately one acre, offering an open and functional floor plan with vaulted ceilings that enhance the bright, spacious living and dining areas. This 4-bedroom, 2-bath residence features a desirable split-bedroom layout, with the primary suite privately positioned apart from the three secondary bedrooms. The primary bedroom showcases tray ceilings and generous space for a sitting area. The ensuite bath includes dual sinks, a separate shower, and a garden tub. Ceiling fans and walk-in closets are found throughout the home. Fully electric with seller-reported average utility costs under $200 per month for electric and under $75 per month for water. Exterior highlights include an oversized driveway and garage with parking for up to eight vehicles, RV and boat parking with electric and sewer hookups, and a 13x20 storage shed. The expansive backyard includes a fenced area currently used for dogs and chickens. Horses permitted; animal restrictions may apply per deed restrictions. Covered front porch and rear patio slab ready for your customization. Nevada address in Farmersville ISD
Sold
Price Unknown
2900 County Road 643, Nevada, TX 75173
4beds
2,006sqft
Single Family Residence
Built in 2004
1 Acres Lot
$353,000 Zestimate®
$--/sqft
$2,264 Estimated rent
Home value
$353,000
$335,000 - $374,000
$2,264/mo
Zestimate® history
Owner options
List your home for rent
$2,264/mo
Rent Zestimate®
Find your next renter with Zillow Rental Manager. Plus, with online applications, you can quickly screen prospective tenants – for free.
$2,264/mo
Rent Zestimate®
Refinance and save
Refinancing to a lower rate could help reduce your monthly payments and save thousands over the life of the loan.
Explore your selling options
Work with a Zillow partner agent
Leverage their expertise and Zillow's premium Showcase listings to get your home seen by more buyers.
Get startedList with your own agent
Get your home in front of millions of buyers by listing it on Zillow.
Learn how to do itSell it yourself
Take full control of how buyers see your home on Zillow by listing For Sale by Owner (FSBO).
List your homeWhat's special
Expansive backyardDesirable split-bedroom layoutRear patio slabVaulted ceilingsApproximately one acrePrimary suite privately positionedOversized driveway
Zillow last checked:
Listing updated:
Listed by:
Shanna Baldree 0650568 817-247-3811,
Pioneer DFW Realty, LLC 469-363-2092
Bought with:
Billie Peters
Best Home Realty
Source: NTREIS,MLS#: 21138581
Facts & features
Interior
Bedrooms & bathrooms
- Bedrooms: 4
- Bathrooms: 2
- Full bathrooms: 2
Primary bedroom
- Features: Ceiling Fan(s), Dual Sinks, En Suite Bathroom, Jetted Tub, Separate Shower, Walk-In Closet(s)
- Level: First
- Dimensions: 18 x 14
Bedroom
- Features: Ceiling Fan(s), Walk-In Closet(s)
- Level: First
- Dimensions: 12 x 10
Bedroom
- Features: Ceiling Fan(s), Walk-In Closet(s)
- Level: First
- Dimensions: 12 x 11
Bedroom
- Features: Ceiling Fan(s), Walk-In Closet(s)
- Level: First
- Dimensions: 10 x 10
Breakfast room nook
- Features: Breakfast Bar, Eat-in Kitchen
- Level: First
- Dimensions: 10 x 9
Dining room
- Level: First
- Dimensions: 11 x 11
Kitchen
- Features: Breakfast Bar, Built-in Features, Eat-in Kitchen, Solid Surface Counters
- Level: First
- Dimensions: 14 x 9
Laundry
- Features: Built-in Features
- Level: First
- Dimensions: 6 x 5
Living room
- Features: Built-in Features, Ceiling Fan(s), Fireplace
- Level: First
- Dimensions: 19 x 16
Heating
- Central, Electric, Fireplace(s)
Cooling
- Central Air, Ceiling Fan(s), Electric
Appliances
- Included: Dishwasher, Electric Range, Electric Water Heater, Disposal, Microwave, Vented Exhaust Fan
- Laundry: Washer Hookup, Electric Dryer Hookup, Laundry in Utility Room
Features
- Built-in Features, Chandelier, Decorative/Designer Lighting Fixtures, Eat-in Kitchen, High Speed Internet, Open Floorplan, Pantry, Cable TV, Vaulted Ceiling(s), Walk-In Closet(s)
- Flooring: Concrete, Luxury Vinyl Plank, Tile
- Windows: Window Coverings
- Has basement: No
- Number of fireplaces: 1
- Fireplace features: Wood Burning
Interior area
- Total interior livable area: 2,006 sqft
Property
Parking
- Total spaces: 2
- Parking features: Additional Parking, Door-Single, Garage Faces Front, Garage, Garage Door Opener, See Remarks, Boat, RV Access/Parking
- Attached garage spaces: 2
Features
- Levels: One
- Stories: 1
- Patio & porch: Covered
- Exterior features: Lighting, RV Hookup, Storage
- Pool features: None
- Fencing: Back Yard,Chain Link
Lot
- Size: 1 Acres
- Features: Acreage, Back Yard, Lawn, Level, Sprinkler System
- Residential vegetation: Cleared, Grassed
Details
- Additional structures: Shed(s), Storage
- Parcel number: R427100000601
Construction
Type & style
- Home type: SingleFamily
- Architectural style: Detached
- Property subtype: Single Family Residence
Materials
- Brick
- Foundation: Slab
Condition
- Year built: 2004
Utilities & green energy
- Sewer: Aerobic Septic
- Water: Public
- Utilities for property: Electricity Available, Electricity Connected, Phone Available, Septic Available, Separate Meters, Water Available, Cable Available
Community & HOA
Community
- Security: Security System, Carbon Monoxide Detector(s), Fire Alarm, Smoke Detector(s), Security Lights
- Subdivision: Tower Estates
HOA
- Has HOA: No
Location
- Region: Nevada
Financial & listing details
- Tax assessed value: $464,724
- Annual tax amount: $5,552
- Date on market: 1/3/2026
- Cumulative days on market: 62 days
- Listing terms: Cash,Conventional,FHA,VA Loan
- Electric utility on property: Yes
Price history
| Date | Event | Price |
|---|---|---|
| 4/20/2026 | Sold | -- |
Source: NTREIS #21138581 Report a problem | ||
| 3/13/2026 | Pending sale | $365,000$182/sqft |
Source: NTREIS #21138581 Report a problem | ||
| 3/7/2026 | Contingent | $365,000$182/sqft |
Source: NTREIS #21138581 Report a problem | ||
| 1/3/2026 | Listed for sale | $365,000$182/sqft |
Source: NTREIS #21138581 Report a problem | ||
Public tax history
| Year | Property taxes | Tax assessment |
|---|---|---|
| 2025 | $3,741 -1.3% | $384,094 +10% |
| 2024 | $3,789 +18.1% | $349,176 +10% |
| 2023 | $3,209 -16.6% | $317,433 +10% |
| 2022 | $3,850 +0.3% | $288,575 +10% |
| 2021 | $3,840 +26% | $262,341 +9.1% |
| 2020 | $3,047 +6% | $240,439 +10% |
| 2019 | $2,876 +3% | $218,581 +10% |
| 2018 | $2,792 +7.5% | $198,710 +1.3% |
| 2017 | $2,598 | $196,250 +11.2% |
| 2016 | $2,598 +0.4% | $176,442 -5.9% |
| 2015 | $2,588 | $187,505 +14.6% |
| 2014 | $2,588 | $163,661 +11.5% |
| 2013 | -- | $146,786 -0.8% |
| 2012 | -- | $147,987 +7.2% |
| 2011 | -- | $138,092 -3.9% |
| 2010 | -- | $143,721 -3.8% |
| 2009 | -- | $149,441 +0.7% |
| 2008 | -- | $148,459 +2.4% |
| 2007 | -- | $144,979 -5.9% |
| 2006 | -- | $154,119 |
| 2005 | -- | $154,119 +1875.9% |
| 2004 | -- | $7,800 |
Find assessor info on the county website
Neighborhood: 75173
Nearby homes
- $385,7004 bd2 ba2k sqft2922 County Road 643, Nevada, TX 75173Off Market
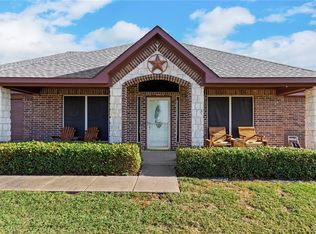
- $397,8004 bd2 ba2k sqft2876 County Road 643, Nevada, TX 75173Off Market
- $359,6004 bd2 ba1.7k sqft2944 County Road 643, Nevada, TX 75173Off Market
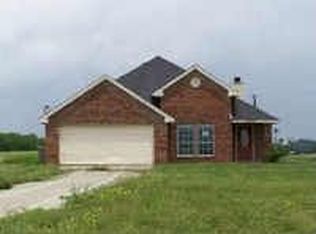
- $360,900-- bd-- ba-- sqft2899 County Road 643, Nevada, TX 75173Off Market
- $513,0004 bd2 ba2.2k sqft2871 County Road 643, Nevada, TX 75173Off Market
- $--4 bd3 ba2.2k sqft3815 Tower Cir, Nevada, TX 75173Sold
- $485,1004 bd3 ba2.2k sqft4304 Tower Cir, Nevada, TX 75173Off Market
- $445,1004 bd3 ba2.3k sqft2834 County Road 643, Nevada, TX 75173Off Market
Nearby schools
GreatSchools rating
- NATatum Elementary SchoolGrades: PK-2Distance: 4.7 mi
- 7/10Farmersville Junior High SchoolGrades: 7-8Distance: 5 mi
- 6/10Farmersville High SchoolGrades: 9-12Distance: 4.8 mi
Schools provided by the listing agent
- High: Farmersville
- District: Farmersville ISD
Source: NTREIS. This data may not be complete. We recommend contacting the local school district to confirm school assignments for this home.
Get a cash offer in 3 minutes
Find out how much your home could sell for in as little as 3 minutes with a no-obligation cash offer.
Estimated market value
$353,000
Get a cash offer in 3 minutes
Find out how much your home could sell for in as little as 3 minutes with a no-obligation cash offer.
Estimated market value
$353,000
- Texas
- Collin County
- Nevada
- 75173
- 2900 County Road 643
