Skip main navigation
Under contract-no show
  • $1,489,000

    2900 Cutter Ct, Waxhaw, NC 28173

    5beds
    4,405sqft
    : 
    Loading
    Get pre-qualified
    Single Family Residence
    Built in 2005
    1.54 Acres Lot
    $1,459,900 Zestimate®
    $338/sqft
    $-- HOA

    What's special

    Lush landscapingAbundant natural lightHardwood floorsOrnate architectural detailsSpacious corner lotExpansive lawnGas range

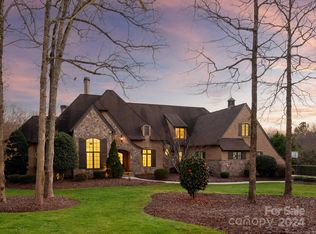
    Welcome to the gated Woodhall community in Waxhaw! This custom-built French home is situated on a spacious 1.54-acre corner lot in the gated Woodhall community. The 4,405 sq ft residence features five bedrooms and three and a half bathrooms, offering an expansive and well-designed layout. French doors introduce the home's charming architecture and stately presence creating an inviting first impression. The spacious foyer leads into the elegant living spaces, where hardwood floors, arched windows, and ornate architectural details seamlessly blend to display timeless sophistication. The formal dining room showcases a grand, elegant ambiance with its abundant natural light and charming architectural features. The open concept living room is anchored by a beautiful custom stone fireplace with a tube for the 8KTV. Custom stained beams compliment the hardwood floors with a 5.1 Dolby surround sound system in the ceiling. The gourmet chef's kitchen boasts a spacious layout with ample counter space and cabinetry, complemented by the custom built-in refrigerator and gas range. The primary bedroom suite is generously sized and features elegant decor, a custom shower and country tub, vaulted ceilings, with direct porch access to the beautiful expansive backyard. The lush landscaping and expansive lawn provide a serene outdoor oasis, perfect for entertaining or enjoying private moments. The property also features a concrete basketball court, a Tesla charger in the garage, and a smart home system with commercial-grade Wi-Fi throughout. The upstairs features a unique guest suite and media room with pre-wired surround sound. This turn-key ready home offers an elevated living experience, with its spacious corner lot, charming architectural details, and abundance of luxurious amenities. Home is in the exceptional Marvin Ridge school district.
    25 days
    |
    2,385
    |
    127
    |

    Likely to sell faster than

    Zillow last checked:

    Listing updated:

    Listed by:

    Blair Richardson blair.richardson@CBRealty.com,

    Coldwell Banker Realty

    Source: Canopy MLS as distributed by MLS GRID,MLS#: 4392971MLS Logo

      Facts & features

      Interior

      Bedrooms & bathrooms
      • Bedrooms: 5
      • Bathrooms: 4
      • Full bathrooms: 3
      • 1/2 bathrooms: 1
      • Main level bedrooms: 1
      Primary bedroom
      • Level: Main
      Heating
      • Heat Pump
      Cooling
      • Ceiling Fan(s), Central Air
      Appliances
      • Included: Bar Fridge, Convection Oven, Dishwasher, Disposal, Double Oven, Down Draft, Dryer, Exhaust Hood, Gas Cooktop, Gas Oven, Gas Range, Gas Water Heater, Indoor Grill, Microwave, Oven, Refrigerator with Ice Maker, Self Cleaning Oven, Tankless Water Heater
      • Laundry: Electric Dryer Hookup, Laundry Room, Main Level, Washer Hookup
      Features
      • Breakfast Bar, Built-in Features, Drop Zone, Soaking Tub, Kitchen Island, Open Floorplan, Pantry, Storage, Walk-In Closet(s), Walk-In Pantry, Wet Bar
      • Doors: French Doors
      • Windows: Window Treatments
      • Has basement: No
      • Attic: Finished,Pull Down Stairs
      • Fireplace features: Family Room, Gas Log
      Interior area
      • Total structure area: 4,405
      • Total interior livable area: 4,405 sqft
      • Finished area above ground: 4,405
      • Finished area below ground: 0

      Property

      Parking
      • Total spaces: 2
      • Parking features: Electric Vehicle Charging Station(s), Attached Garage, Garage Door Opener, Garage Faces Side, Garage Shop, Garage on Main Level
      • Attached garage spaces: 2
      Features
      • Levels: Two
      • Stories: 2
      • Patio & porch: Front Porch, Patio, Porch, Rear Porch
      • Exterior features: In-Ground Irrigation, Lawn Maintenance, Other - See Remarks
      Lot
      • Size: 1.54 Acres
      • Features: Corner Lot, Private, Wooded
      Details
      • Additional structures: Other
      • Parcel number: 06207101
      • Zoning: RA40
      • Special conditions: Standard
      • Other equipment: Network Ready, Surround Sound, Other - See Remarks

      Construction

      Type & style
      • Home type: SingleFamily
      • Architectural style: French Provincial
      • Property subtype: Single Family Residence
      Materials
      • Brick Partial, Stone, Synthetic Stucco
      • Foundation: Crawl Space
      Condition
      • New construction: No
      • Year built: 2005

      Utilities & green energy

      • Sewer: Public Sewer, County Sewer
      • Water: City
      • Utilities for property: Cable Available, Electricity Connected, Fiber Optics, Phone Connected, Propane, Satellite Internet Available, Underground Power Lines, Underground Utilities, Wired Internet Available

      Community & HOA

      Community
      • Features: Gated, Sidewalks, Street Lights
      • Security: Security System, Smoke Detector(s)
      • Subdivision: Woodhall
      HOA
      • Has HOA: Yes
      Location
      • Region: Waxhaw

      Financial & listing details

      • Price per square foot: $338/sqft
      • Tax assessed value: $1,216,300
      • Annual tax amount: $5,651
      • Date on market: 6/15/2026
      • Cumulative days on market: 25 days
      • Electric utility on property: Yes
      • Road surface type: Concrete, Paved

        Estimated market value

        $1,459,900

        $1.39M - $1.53M

        $4,502/mo

        Price history

        DateEventPrice
        7/2/2026Pending sale$1,489,000$338/sqft
        Source: Canopy MLS as distributed by MLS GRID #4392971 Report a problem
        6/15/2026Listed for sale$1,489,000+4.2%$338/sqft
        Source: Canopy MLS as distributed by MLS GRID #4392971 Report a problem
        10/7/2025Listing removed$1,429,000$324/sqft
        Source: Canopy MLS as distributed by MLS GRID #4297904 Report a problem
        9/6/2025Listed for sale$1,429,000+1043.2%$324/sqft
        Source: Canopy MLS as distributed by MLS GRID #4297904 Report a problem
        12/8/2004Sold$125,000$28/sqft
        Source: Public Record Report a problem

        Public tax history

        YearProperty taxesTax assessment
        2025$5,651 +7.1%$1,216,300 +44.8%
        2024$5,274 +0.4%$840,100
        2023$5,255 $840,100
        2022$5,255 +0.2%$840,100
        2021$5,243 -6.8%$840,100 +15%
        2020$5,626 +0.5%$730,600
        2019$5,599 $730,600
        2018$5,599 $730,600
        2017$5,599 -3.7%$730,600
        2016$5,814 $730,600
        2015$5,814 -11.2%$730,600 -23.3%
        2014$6,545 $952,630
        2013-- $952,630
        2012-- $952,630
        2011-- $952,630
        2010-- $952,630
        2009$6,517 $952,630
        2008$6,517 +40.3%$952,630 +49.3%
        2007$4,645 +11.6%$638,200
        2006$4,160 $638,200 +201%
        2005-- $212,000
        2004-- $212,000 +226.2%
        2003-- $65,000
        2002-- $65,000

        Find assessor info on the county website

        Monthly payment

        Est. payment

        Payment breakdown

        Explore the cost of this home by adjusting the details. Changes won't be saved.
        All calculations are estimates and provided by Zillow, Inc. for informational purposes only. Actual amounts may vary.
        HOA fees may include property taxes on listings classified as Co-Ops. Contact the listing agent and/or owner for fee details.
        Mortgage interest rates are dependent on a number of factors, including credit score, down payment, and repayment length. Interest rate data provided by Zillow Group Marketplace, Inc. as of 1/1/1970 from various mortgage lenders with which we have lead or other similar arrangements; the Estimated Payment is an average of those rates.
        See how much you could borrow to make a competitive offer.

        Climate risks

        Neighborhood: Marvin

        Getting around

        1 / 100
        Car-Dependent
        15 / 100
        Somewhat Bikeable

        Nearby schools

        GreatSchools rating
        Schools provided by the listing agent
        • Middle: Marvin Ridge
        • High: Marvin Ridge

        Source: Canopy MLS as distributed by MLS GRID. This data may not be complete. We recommend contacting the local school district to confirm school assignments for this home.

        A local agent can set up tours, give advice and negotiate with sellers.

        Browse local experts

        Similar homes

        Skip to the end of the carouselSkip to the beginning of the carousel