Skip main navigation
Sold
  • Price Unknown

    2900 Devils Tower Cir, El Paso, TX 79904

    4beds
    3,151sqft
    Single Family Residence
    Built in 1972
    0.26 Acres Lot
    $471,400 Zestimate®
    $--/sqft
    $2,387 Estimated rent

    Home value

    $471,400

    $438,000 - $509,000

    $2,387/mo

    Zestimate® history
    Loading
    Loading...

    Owner options

    List your home for rent

    $2,387/mo

    Rent Zestimate®

    Find your next renter with Zillow Rental Manager. Plus, with online applications, you can quickly screen prospective tenants – for free.

    Learn more

    $2,387/mo

    Rent Zestimate®

    Refinance and save

    Refinancing to a lower rate could help reduce your monthly payments and save thousands over the life of the loan.

    See today's rates

    Explore your selling options

    Work with a Zillow partner agent

    Leverage their expertise and Zillow's premium Showcase listings to get your home seen by more buyers.

    Get started

    List with your own agent

    Get your home in front of millions of buyers by listing it on Zillow.

    Learn how to do it

    Sell it yourself

    Take full control of how buyers see your home on Zillow by listing For Sale by Owner (FSBO).

    List your home

    What's special

    Elevated fireplaceFront balconyMassive backyard deckMountain viewsSpacious family roomCanyon viewsFull complement of appliances
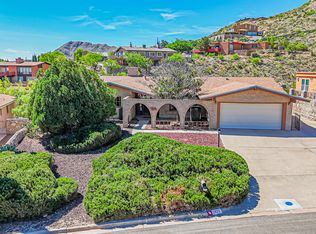
    Your first impression of this home will be, simply, WOW! On a large corner lot with over 3,150 square feet of living space, this elegant multi-level home has an abundance of style. A gracious living room on one level overlooks the dining space below, with a wall of sliding doors for backyard views. A second relaxing option is the spacious family room having a wide expanse of built-ins, an elevated fireplace, & dramatic vaulted wood-beamed ceilings with skylights. The expansive feeling continues into the kitchen nearby where you'll find miles of counters , loads of cabinets, and the full complement of appliances. A sweet breakfast area offers a less formal dining option. There are 3 bedrooms on the lower level, sharing a full bath. There's also a maid's room and 3/4 bath + laundry on the main floor. A generous primary suite occupies the upper level offering mountain views from a front balcony. Loft opens to a massive backyard deck. Garage is converted to a home office. Lovely landscaping with canyon views!

    Zillow last checked:

    Listing updated:

    Listed by:

    Michael Joseph Aragon 0619154 915-208-0895,

    Keller Williams Realty

    Bought with:

    Michael William Kolstad, 0641639

    ERA Sellers & Buyers Real Esta

    Source: GEPAR,MLS#: 895354MLS Logo

    Facts & features

    Interior

    Bedrooms & bathrooms
    • Bedrooms: 4
    • Bathrooms: 3
    • Full bathrooms: 2
    • 3/4 bathrooms: 1
    Heating
    • Central
    Cooling
    • Refrigerated
    Appliances
    • Included: Dishwasher, Disposal, Double Oven, Electric Cooktop, Exhaust Fan, Fan Hood, Gas Water Heater
    Features
    • Eat-in Kitchen, Cathedral Ceiling(s), Built-in Features, 2+ Living Areas, Cable TV, Cedar Closet(s), Ceiling Fan(s), Master Up, Pantry, Wet Bar
    • Flooring: Tile, Wood
    • Windows: No Treatments
    • Number of fireplaces: 1
    Interior area
    • Total structure area: 3,151
    • Total interior livable area: 3,151 sqft

    Property

    Features
    • Levels: Split Level
    • Patio & porch: Open
    • Exterior features: Walled Backyard, Gas Grill, Back Yard Access
    • Pool features: None
    Lot
    • Size: 0.26 Acres
    • Features: Corner Lot
    Details
    • Additional structures: Shed(s), Storage
    • Parcel number: P35899900500100
    • Zoning: R1
    • Special conditions: None

    Construction

    Type & style
    • Home type: SingleFamily
    • Property subtype: Single Family Residence
    Materials
    • Brick Veneer
    • Roof: Shingle,Pitched
    Condition
    • Year built: 1972

    Utilities & green energy

    • Water: City

    Community & neighborhood

    Location
    • Region: El Paso
    • Subdivision: Park North

    Other

    Other facts
    • Listing terms: Cash,Conventional,FHA,TX Veteran,VA Loan

    Price history

    DateEventPrice
    3/21/2024Sold--
    Source: GEPAR #895354 Report a problem
    2/17/2024Pending sale$450,000$143/sqft
    Source: GEPAR #895354 Report a problem
    1/30/2024Listed for sale$450,000$143/sqft
    Source: GEPAR #895354 Report a problem

    Public tax history

    YearProperty taxesTax assessment
    2025-- $399,663 +7.9%
    2024$1,122 -77.4%$370,491 +10%
    2023$4,972 -12.4%$336,810 +10%
    2022$5,674 +2.7%$306,191 +10%
    2021$5,527 +1.7%$278,355 +4.3%
    2020$5,433 +2.3%$266,994 +2.7%
    2019$5,310 +17.4%$260,003 +13.2%
    2018$4,522 +4.2%$229,685 +3.3%
    2017$4,342 +3.1%$222,426
    2016$4,211 -2.1%$222,426
    2015$4,301 $222,426 -1.4%
    2014$4,301 $225,616
    2013-- $225,616
    2012-- $225,616 -3.7%
    2011-- $234,323
    2010-- $234,323 -0.9%
    2009-- $236,392
    2008-- --
    2007-- --
    2006-- --
    2005-- --
    2004-- --
    2003-- --
    2002-- --
    2001-- --
    2000-- --

    Find assessor info on the county website

    Neighborhood: Northeast

    Nearby schools

    GreatSchools rating
    Schools provided by the listing agent
    • Elementary: Park
    • Middle: Canyonh
    • High: Capt J L Chapin High

    Source: GEPAR. This data may not be complete. We recommend contacting the local school district to confirm school assignments for this home.

    Sell for more on Zillow
    Get a Zillow Showcase℠ listing at no additional cost and you could sell for .
    $471,400
    2% more
    +$9,428
    With Zillow Showcase(estimated)
    $480,828