Skip main navigation
Pending
  • $499,000

    2900 E Broadview Ave, Wasilla, AK 99654

    4beds
    2,464sqft
    : 
    Loading
    Get pre-qualified
    Duplex
    Built in 1997
    -- sqft lot
    $495,400 Zestimate®
    $203/sqft
    $-- HOA

    What's special

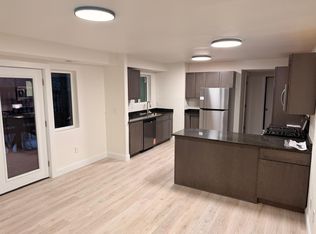
    Incredible one-of-a-kind location for this updated duplex in Wasilla with southern exposure and amazing views. The upstairs layout has 2 large bedrooms, an open living room, spacious kitchen with oak cabinets and a large area for a dining room table. This unit offers plenty of space for everyone and a large sundeck with mountain views.The living room has a wall of windows that looks right at the Chugach mountains so this unit is perfect for an owner occupant. This duplex has been thoughtfully updated and when tenants compare the convenience this location offers to other locations they never want to leave. The lower unit was remodeled (50K) in updates in 2025. It has a nice kitchen, living area, large bathroom and tucked away privacy to unwind at the end of the day. The unit layout is 2 bedrooms and 1 bathroom with a beautiful new kitchen with quartz counter tops. The remodel included everything but the bathroom. Most of the windows have also been replaced. The downstairs unit can be owner occupied as the tenants lease is up in July. Paved Driveway. This is a very unique location. Low vacancy, easy commute location, two restaurants withing walking distance. 1 minute to Wasilla. Property highlights are : Solar panels - 8kw solar system on roof 2021. The energy generated from the panels covers most of the electric cost and often times a credit will carry into early winter. New Exterior Doors upstairs 2025 New Exterior Paint 2024 Remodeled upstairs bathroom 2024 New deck and porches upstairs 2024 10 x 20 lofted barn style storage shed Upstairs unit has a lease expiration on September 2026 Landlord pays gas, electric, trash Rents 2008 #1 1700 #2 **We were not able to find septic documentation. Its believed that the septic is rated for 4 bedrooms.
    54 days
    |
    244
    |
    21
    |

    Zillow last checked:

    Listing updated:

    Listed by:

    Jesse Tanner,

    Tanner Group Premier Real Estate

    Source: AKMLS,MLS#: 26-5885MLS Logo

      Facts & features

      Interior

      Bedrooms & bathrooms
      • Bedrooms: 4
      • Bathrooms: 2
      • Full bathrooms: 2
      Heating
      • Forced Air, Natural Gas
      Appliances
      • Included: Washer/Dryer
      Features
      • Vaulted Ceiling(s)
      • Flooring: Carpet, Luxury Vinyl
      • Has basement: No
      Interior area
      • Total structure area: 2,464
      • Total interior livable area: 2,464 sqft

      Property

      Parking
      • Parking features: Paved, No Carport, No Garage
      • Has uncovered spaces: Yes
      Features
      • Has view: Yes
      • View description: Mountain(s)
      • Waterfront features: No Access, None
      Lot
      • Size: 0.99 Acres
      Details
      • Additional structures: Shed(s)
      • Parcel number: 2377B01L007
      • Zoning: RR
      • Zoning description: Rural Residential (re: City Wasilla)

      Construction

      Type & style
      • Home type: MultiFamily
      • Property subtype: Duplex
      Materials
      • Wood Siding, Frame
      • Foundation: Concrete Perimeter
      • Roof: Metal
      Condition
      • New construction: No
      • Year built: 1997

      Utilities & green energy

      • Sewer: Septic Tank
      • Water: Private, Well

      Community & HOA

      Location
      • Region: Wasilla

      Financial & listing details

      • Price per square foot: $203/sqft
      • Tax assessed value: $404,700
      • Annual tax amount: $4,154
      • Date on market: 5/23/2026
      • Road surface type: Paved

        Estimated market value

        $495,400

        $471,000 - $520,000

        $2,093/mo

        Price history

        DateEventPrice
        7/1/2026Pending sale$499,000$203/sqft
        Source: AKMLS #26-5885 Report a problem
        5/26/2026Listed for sale$499,000$203/sqft
        Source: AKMLS #26-5885 Report a problem
        5/25/2004Sold--
        Source: AKMLS #04-205375 Report a problem
        11/7/2003Sold--
        Source: Public Record Report a problem

        Public tax history

        YearProperty taxesTax assessment
        2025$4,154 +2.1%$404,700 +5.4%
        2024$4,069 +6.8%$384,100 +3.8%
        2023$3,812 +3.8%$370,200 +9.4%
        2022$3,673 +6.9%$338,500 +19.1%
        2021$3,436 +4.6%$284,180 +7.9%
        2020$3,284 +2.3%$263,300 +2.8%
        2019$3,210 +5.4%$256,100 +4.9%
        2018$3,047 +10.4%$244,100 +3.2%
        2017$2,759 $236,500 +0.6%
        2016$2,759 $235,100 -0.1%
        2015$2,759 $235,400 +2.6%
        2014$2,759 $229,400 -1.5%
        2013-- $233,000 +2.9%
        2012-- $226,400 -3.9%
        2011-- $235,600
        2010-- $235,600 -1.2%
        2009-- $238,400 -4.2%
        2008-- $248,800
        2007-- $248,800 +7.7%
        2006-- $231,000 +7.4%
        2005-- $215,100 +11.7%
        2004-- $192,500 +15.3%
        2003-- $166,900 +2.1%
        2002-- $163,400 +0.1%
        2001-- $163,200 +6.7%
        2000-- $153,000
        Find assessor info on the county website

        Monthly payment

        Est. payment

        Payment breakdown

        Explore the cost of this home by adjusting the details. Changes won't be saved.
        All calculations are estimates and provided by Zillow, Inc. for informational purposes only. Actual amounts may vary.
        HOA fees may include property taxes on listings classified as Co-Ops. Contact the listing agent and/or owner for fee details.
        Mortgage interest rates are dependent on a number of factors, including credit score, down payment, and repayment length. Interest rate data provided by Zillow Group Marketplace, Inc. as of 1/1/1970 from various mortgage lenders with which we have lead or other similar arrangements; the Estimated Payment is an average of those rates.
        See how much you could borrow to make a competitive offer.

        Climate risks

        Neighborhood: 99654

        Getting around

        27 / 100
        Car-Dependent
        36 / 100
        Somewhat Bikeable

        Nearby schools

        GreatSchools rating
        Schools provided by the listing agent
        • Elementary: Machetanz
        • Middle: Teeland
        • High: Colony

        Source: AKMLS. This data may not be complete. We recommend contacting the local school district to confirm school assignments for this home.

        A local agent can set up tours, give advice and negotiate with sellers.

        Browse local experts

        Similar homes