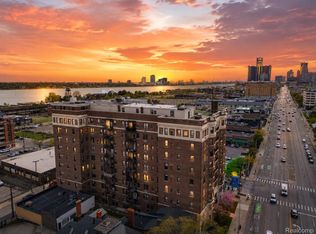
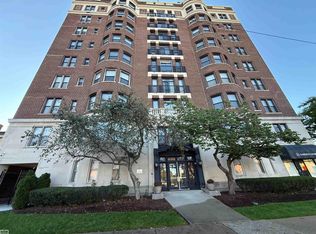
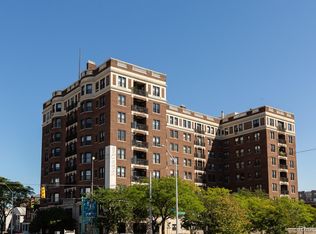
Set within a classic Albert Kahn-designed building, this Garden Court condo offers standout views along Detroit’s East Riverfront.
Located just minutes from downtown, the building overlooks Belle Isle, the Detroit River, and the city skyline. This century-old brick and stone structure has retained its prewar character while incorporating practical modern updates, including central heating and cooling, open living spaces, and a shared rooftop terrace.
Unit A600 sits on the 7th floor and benefits from windows on three sides, giving each room its own distinct perspective of the surrounding city and water. Original wood flooring runs through the main living areas, while the kitchen and bathrooms feature slate and classic hex tile, preserving the building’s historic feel.
The layout centers around a large, open kitchen, dining, and living area on the west side of the unit, with direct access to a private terrace facing downtown. Bedrooms are positioned on opposite sides of the hallway, including a primary suite and a second bedroom with bay windows. The entry foyer makes a strong first impression with original moldings, updated lighting, and continued hardwood flooring.
Recent improvements include fresh paint throughout, updated light fixtures, new vanities and mirrors, and a reglazed tub.
For sale
Price cut: $5K (7/22)
$249,500
2900 E Jefferson Ave APT A600, Detroit, MI 48207
2beds
1,708sqft
Condominium
Built in 1920
-- sqft lot
$244,800 Zestimate®
$146/sqft
$840/mo HOA
What's special
- 130 days
- 470
- 34
Zillow last checked:
Listing updated:
Listed by:
Jerome Huez 313-693-3741,
Berkshire Hathaway HomeServices The Loft Warehouse 313-658-6400
Source: Realcomp II,MLS#: 20261031301
Facts & features
Interior
Bedrooms & bathrooms
- Bedrooms: 2
- Bathrooms: 2
- Full bathrooms: 2
Primary bedroom
- Level: Entry
- Area: 252
- Dimensions: 18 X 14
Bedroom
- Level: Entry
- Area: 195
- Dimensions: 15 X 13
Primary bathroom
- Level: Entry
- Area: 60
- Dimensions: 10 X 6
Other
- Level: Entry
- Area: 48
- Dimensions: 8 X 6
Dining room
- Level: Entry
- Area: 180
- Dimensions: 18 X 10
Kitchen
- Level: Entry
- Area: 154
- Dimensions: 14 X 11
Living room
- Level: Entry
- Area: 240
- Dimensions: 20 X 12
Heating
- Forced Air, Natural Gas
Cooling
- Central Air
Appliances
- Included: Built In Gas Oven, Dishwasher, Disposal, Dryer, Free Standing Gas Range, Free Standing Refrigerator, Microwave, Stainless Steel Appliances, Washer Dryer Stacked, Washer
- Laundry: In Unit
Features
- Elevator, Programmable Thermostat
- Basement: Common,Unfinished
- Has fireplace: No
Interior area
- Total interior livable area: 1,708 sqft
- Finished area above ground: 1,708
Property
Parking
- Parking features: Assigned 1 Space, Detached, Parking Lot, No Garage
Features
- Levels: One Story Up
- Stories: 1
- Entry location: LowerLevelwElevator
- Patio & porch: Covered, Porch
- Exterior features: Balcony, Lighting, Private Entrance
- Pool features: None
Lot
- Features: Corner Lot, Water View
Details
- Parcel number: W11I000088S041
- Special conditions: Short Sale No,Standard
Construction
Type & style
- Home type: Condo
- Architectural style: Historic
- Property subtype: Condominium
Materials
- Brick, Stone
- Foundation: Basement, Brick Mortar
- Roof: Other
Condition
- New construction: No
- Year built: 1920
- Major remodel year: 2022
Utilities & green energy
- Sewer: Public Sewer
- Water: Public
Community & HOA
Community
- Features: Fitness Center, Sidewalks
- Security: Building Security, Closed Circuit Cameras, Fire Sprinkler System, Gated Community, Smoke Detectors
- Subdivision: GARDEN COURT CONDO WCCP NO 853
HOA
- Has HOA: Yes
- HOA fee: $840 monthly
- HOA phone: 734-285-4442
Location
- Region: Detroit
Financial & listing details
- Price per square foot: $146/sqft
- Tax assessed value: $3,300
- Annual tax amount: $232
- Date on market: 5/6/2026
- Cumulative days on market: 130 days
- Listing agreement: Exclusive Right To Sell
- Listing terms: Cash,Conventional,FHA,Va Loan,Warranty Deed
- Exclusions: Exclusion(s) Do Not Exist
Estimated market value
$244,800
$233,000 - $257,000
$2,874/mo
Price history
| Date | Event | Price |
|---|---|---|
| 7/22/2026 | Price change | $249,500-2%$146/sqft |
Source:  Realcomp II #20261031301 Report a problem Realcomp II #20261031301 Report a problem | ||
| 6/19/2026 | Price change | $254,500-5.6%$149/sqft |
Source: Realcomp II #20261031301 Report a problem | ||
| 5/6/2026 | Listed for sale | $269,500-2%$158/sqft |
Source: Realcomp II #20261031301 Report a problem | ||
| 4/26/2024 | Listing removed | -- |
Source: Zillow Rentals Report a problem | ||
| 3/14/2024 | Listed for rent | $2,350$1/sqft |
Source: Zillow Rentals Report a problem | ||
| 3/13/2024 | Listing removed | -- |
Source: Realcomp II #20230101170 Report a problem | ||
| 2/27/2024 | Price change | $2,350-4.1%$1/sqft |
Source: Realcomp II #20230101170 Report a problem | ||
| 12/6/2023 | Listed for rent | $2,450+28.9%$1/sqft |
Source: Realcomp II #20230101170 Report a problem | ||
| 11/21/2022 | Listing removed | -- |
Source: BHHS broker feed Report a problem | ||
| 10/12/2022 | Listed for sale | $275,000$161/sqft |
Source: Realcomp II #20221051006 Report a problem | ||
| 10/19/2018 | Listing removed | $1,900$1/sqft |
Source: Berkshire Hathaway Home Services The Loft Warehous #218095399 Report a problem | ||
| 9/28/2018 | Listed for rent | $1,900$1/sqft |
Source: Berkshire Hathaway Home Services The Loft Warehous #218095399 Report a problem | ||
Public tax history
Tax history is unavailable.
Monthly payment
Est. payment
Payment breakdown
Explore the cost of this home by adjusting the details. Changes won't be saved.Climate risks
Neighborhood: Rivertown
Similar homes
- $224,9002 bd2 ba1.2k sqft250 E Harbortown Dr APT 404, Detroit, MI 48207For Sale

 MLS ID #20261028093, Future D Davis, EXP Realty Main. Realcomp II
 - $210,0002 bd2 ba1k sqft250 E Harbortown Dr APT 205, Detroit, MI 48207For Sale
 MLS ID #20261036796, Michael Perna, EXP Realty The Perna Team. Realcomp II
 - $209,0002 bd2 ba1.1k sqft1665 Campau Farms Cir, Detroit, MI 48207For Sale
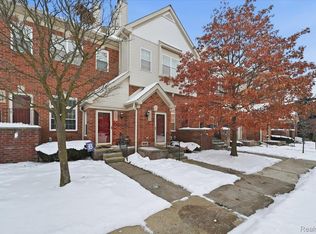 MLS ID #20261066953, Jennie Avis, Berkshire Hathaway HS Kee Realty FH. Realcomp II
 - $229,5002 bd1 ba944 sqft242 E Palmer St APT 4, Detroit, MI 48202For Sale
 MLS ID #20261062453, Jerome Huez, Berkshire Hathaway HomeServices The Loft Warehouse. Realcomp II
 - $250,0001 bd2 ba860 sqft15 E Kirby St APT 1120, Detroit, MI 48202For SaleMLS ID #20261057346, Lydia Burnett Etchen, Century 21 Professionals Troy. Realcomp II
- $280,0003 bd3 ba1.6k sqft3493 Baldwin St, Detroit, MI 48214For SaleMLS ID #20261025202, Jodi Rupert, EXP Realty Main. Realcomp II
- $249,9003 bd2 ba1.2k sqft5793 Grayton St, Detroit, MI 48224For SaleMLS ID #20261068668, Marissa G Kresch, Realtyflo Inc. Realcomp II
- $155,0004 bd2 ba1.9k sqft1929 Orleans St Unit 112, Detroit, MI 48207For SaleMLS ID #20261061840, Rafael Murrey, The Agency Hall & Hunter. Realcomp II
- $299,9002 bd2 ba1.2k sqft1001 W Jefferson Ave #6B, Detroit, MI 48226For SaleMLS ID #20261033097, Matthew Bush, RE/MAX First. Realcomp II
- $135,0001 bd1 ba959 sqft6533 E Jefferson Ave APT 229T, Detroit, MI 48207For SaleMLS ID #20261038738, James Byrd, Berkshire Hathaway HomeServices The Loft Warehouse. Realcomp II
- $315,0002 bd2 ba1.2k sqft1001 W Jefferson Ave #11B, Detroit, MI 48226For SaleMLS ID #20261028833, Thomas G Fincham, Community Choice Realty Inc. Realcomp II
- $249,9003 bd3 ba1.5k sqft5108 Grayton St, Detroit, MI 48224For SaleMLS ID #20261021416, Spencer Ray, Jim Saros Real Estate Services. Realcomp II
- $224,0002 bd2 ba1.2k sqft18061 Kentucky St, Detroit, MI 48221For Sale
 MLS ID #26046485, Ali Baydoun, U.S. Investor Group. MichRIC
 - $335,0002 bd2 ba1.2k sqft1001 W Jefferson Ave #13B, Detroit, MI 48226For SaleMLS ID #20261054486, Alexander Zachary, Berkshire Hathaway HomeServices The Loft Warehouse. Realcomp II
- $250,0003 bd2 ba1.5k sqft16581 Mendota St, Detroit, MI 48221For SaleMLS ID #20261067071, Brionna Barksdale, @properties Christie's Int'l RE Northville. Realcomp II
- $219,9003 bd3 ba1.4k sqft779 Piper Blvd, Detroit, MI 48215For SaleMLS ID #20261064192, Demetrius Scott, KW Metro. Realcomp II
- $249,9003 bd2 ba1.5k sqft18927 Stansbury St, Detroit, MI 48235For SaleMLS ID #20261068892, Eric Lang, KW Platinum. Realcomp II
- $149,9002 bd2 ba1.1k sqft8200 E Jefferson Ave APT 503, Detroit, MI 48214For SaleMLS ID #20261061621, Isaac Oserin, O'Connor Realty Detroit, LLC. Realcomp II
- $252,0003 bd3 ba1.5k sqft14955 Penrod St, Detroit, MI 48223For SaleMLS ID #20261067350, Jeremy T Alexander, Front Page Properties. Realcomp II
- $250,0003 bd3 ba2k sqft26550 Oakland St, Roseville, MI 48066For SaleMLS ID #20261056800, Timothy A Francisco Jr, Real Estate One-Sterling Heights. Realcomp II
