Skip main navigation
Contingent
  • $269,873

    2900 E Spruce Dr, Crete, IL 60417

    4beds
    1,794sqft
    : 
    $1,916/mo
    Get pre-qualified
    Single Family Residence
    Built in 1975
    1 Acres Lot
    $-- Zestimate®
    $150/sqft
    $-- HOA

    What's special

    Adjoining dining area
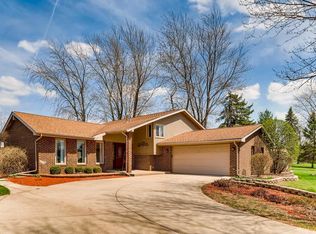
    The fuse is lit on this DYNAMITE DEAL! Come check out this 1,794-square-foot rambling U-shaped brick ranch with a full basement, sprawling across a BIG 0.85-ACRE LOT! Step inside and find a large, graciously welcoming living room with fireplace, seamlessly flowing into a bright, spacious kitchen with breakfast bar and adjoining dining area. French doors open to a VAULTED FAMILY ROOM/SUNROOM surrounded by windows and overlooking the spacious backyard backing up to ACRES OF OPEN FIELDS! Full, partially finished basement with roughed-in plumbing for another bathroom provides plenty of storage space plus a blank canvas for your future finishing ideas. Convenient main-level laundry/mud room with direct access to the ATTACHED 2.5-CAR GARAGE. Truly a RARE FIND! The price reflects a few "nicks & bruises"-some TLC is needed, but that's already reflected in the price, making this a TERRIFIC VALUE FOR THE MONEY! Easy to see & to buy, so schedule your private tour today because "POOF"-it may be gone before you know it!
    --
    |
    1,012
    views
    |
    77
    saves
    |

    Likely to sell faster than

    Zillow last checked:

    Listing updated:

    Listed by:

    Thomas Domasik 708-923-0900,

    RE/MAX 10 in the Park

    Source: MRED as distributed by MLS GRID,MLS#: 12724567MLS Logo

      Facts & features

      Interior

      Bedrooms & bathrooms
      • Bedrooms: 4
      • Bathrooms: 3
      • Full bathrooms: 2
      • 1/2 bathrooms: 1
      Rooms
      • Room types: Bonus Room, Storage, Other Room
      Primary bedroom
      • Features: Flooring (Hardwood), Window Treatments (All), Bathroom (Full)
      • Level: Main
      • Area: 323 Square Feet
      • Dimensions: 19X17
      Bedroom 2
      • Features: Flooring (Hardwood), Window Treatments (All)
      • Level: Main
      • Area: 168 Square Feet
      • Dimensions: 14X12
      Bedroom 3
      • Features: Flooring (Hardwood), Window Treatments (All)
      • Level: Main
      • Area: 121 Square Feet
      • Dimensions: 11X11
      Bedroom 4
      • Features: Flooring (Hardwood), Window Treatments (All)
      • Level: Main
      • Area: 110 Square Feet
      • Dimensions: 11X10
      Bonus room
      • Features: Flooring (Other)
      • Level: Basement
      • Area: 238 Square Feet
      • Dimensions: 17X14
      Dining room
      • Features: Flooring (Hardwood), Window Treatments (All)
      • Level: Main
      • Area: 195 Square Feet
      • Dimensions: 15X13
      Family room
      • Features: Flooring (Hardwood)
      • Level: Main
      • Area: 294 Square Feet
      • Dimensions: 21X14
      Kitchen
      • Features: Kitchen (Eating Area-Breakfast Bar, Eating Area-Table Space, Pantry-Closet), Flooring (Hardwood), Window Treatments (All)
      • Level: Main
      • Area: 216 Square Feet
      • Dimensions: 18X12
      Laundry
      • Features: Flooring (Hardwood)
      • Level: Main
      • Area: 165 Square Feet
      • Dimensions: 15X11
      Living room
      • Features: Flooring (Hardwood), Window Treatments (All)
      • Level: Main
      • Area: 294 Square Feet
      • Dimensions: 21X14
      Other
      • Features: Flooring (Other)
      • Level: Basement
      • Area: 768 Square Feet
      • Dimensions: 32X24
      Storage
      • Features: Flooring (Other)
      • Level: Basement
      • Area: 170 Square Feet
      • Dimensions: 17X10
      Heating
      • Natural Gas, Forced Air
      Cooling
      • Central Air
      Appliances
      • Included: Range, Dishwasher, Refrigerator, Gas Water Heater
      • Laundry: Main Level
      Features
      • Cathedral Ceiling(s), 1st Floor Bedroom, 1st Floor Full Bath
      • Windows: Screens
      • Basement: Unfinished,Full
      • Attic: Unfinished
      • Number of fireplaces: 1
      • Fireplace features: Wood Burning, Living Room
      Interior area
      • Total structure area: 0
      • Total interior livable area: 1,794 sqft

      Property

      Parking
      • Total spaces: 2
      • Parking features: Asphalt, Garage Door Opener, Yes, Garage Owned, Attached, Garage
      • Attached garage spaces: 2
      • Has uncovered spaces: Yes
      Accessibility
      • Accessibility features: No Disability Access
      Features
      • Stories: 1
      • Patio & porch: Patio
      Lot
      • Size: 1 Acres
      • Dimensions: 174X62X284X195X180
      • Features: Irregular Lot, Mature Trees
      Details
      • Additional structures: None
      • Parcel number: 2316304010040000
      • Special conditions: None

      Construction

      Type & style
      • Home type: SingleFamily
      • Architectural style: Ranch
      • Property subtype: Single Family Residence
      Materials
      • Brick, Cedar
      • Foundation: Concrete Perimeter
      • Roof: Asphalt
      Condition
      • New construction: No
      • Year built: 1975
      Details
      • Builder model: RANCH WITH BASEMENT

      Utilities & green energy

      • Electric: Circuit Breakers, 100 Amp Service
      • Sewer: Septic Tank
      • Water: Well

      Community & HOA

      Community
      • Features: Street Paved
      • Security: Carbon Monoxide Detector(s)
      • Subdivision: Smittys Lakeview Estates
      HOA
      • Services included: None
      Location
      • Region: Crete

      Financial & listing details

      • Price per square foot: $150/sqft
      • Tax assessed value: $290,916
      • Annual tax amount: $8,804
      • Date on market: 8/7/2026
      • Ownership: Fee Simple

        Estimated market value

        Not available

        Estimated sales range

        Not available

        Not available

        Price history

        DateEventPrice
        5/30/2026Listing removed$265,000$148/sqft
        Source: MRED as distributed by MLS GRID #12650077 Report a problem
        5/28/2026Price change$265,000-1.9%$148/sqft
        Source: MRED as distributed by MLS GRID #12650077 Report a problem
        5/23/2026Price change$270,000-1.8%$151/sqft
        Source: MRED as distributed by MLS GRID #12650077 Report a problem
        5/16/2026Listed for sale$275,000-3.5%$153/sqft
        Source: MRED as distributed by MLS GRID #12650077 Report a problem
        5/16/2026Listing removed$285,000$159/sqft
        Source: MRED as distributed by MLS GRID #12601835 Report a problem
        4/30/2026Price change$285,000-1.7%$159/sqft
        Source: MRED as distributed by MLS GRID #12601835 Report a problem
        4/17/2026Price change$290,000-7.1%$162/sqft
        Source: MRED as distributed by MLS GRID #12601835 Report a problem
        4/11/2026Price change$312,000-2.5%$174/sqft
        Source: MRED as distributed by MLS GRID #12601835 Report a problem
        3/26/2026Listed for sale$320,000+33.3%$178/sqft
        Source: MRED as distributed by MLS GRID #12601835 Report a problem
        8/21/2020Listing removed$240,000$134/sqft
        Source: Century 21 Affiliated #10805210 Report a problem
        8/4/2020Listed for sale$240,000+54.8%$134/sqft
        Source: Century 21 Affiliated #10805210 Report a problem
        6/4/2018Sold$155,000$86/sqft
        Source: MRED as distributed by MLS GRID #09909293 Report a problem
        4/24/2018Pending sale$155,000$86/sqft
        Source: RE/MAX Synergy #09909293 Report a problem
        4/20/2018Listed for sale$155,000$86/sqft
        Source: RE/MAX Synergy #09909293 Report a problem
        4/13/2018Pending sale$155,000$86/sqft
        Source: RE/MAX Synergy #09909293 Report a problem
        4/8/2018Listed for sale$155,000-44.6%$86/sqft
        Source: RE/MAX Synergy #09909293 Report a problem
        10/2/2007Sold$280,000$156/sqft
        Source: MRED as distributed by MLS GRID #06691264 Report a problem

        Public tax history

        YearProperty taxesTax assessment
        2024$8,551 +3%$96,972 +12%
        2023$8,305 +32.7%$86,590 +35%
        2022$6,259 +5.8%$64,158 +9.2%
        2021$5,913 +3.6%$58,742 +6.7%
        2020$5,705 +3.8%$55,053 +6.4%
        2019$5,497 +1.5%$51,742 +2.2%
        2018$5,416 +6.1%$50,628 +8.6%
        2017$5,103 +0.3%$46,640 +0.7%
        2016$5,088 +1.6%$46,338 +2.7%
        2015$5,006 $45,098 -1%
        2014$5,006 +1.7%$45,553 -4.6%
        2013$4,924 +1.2%$47,734 -8%
        2012$4,865 +0.3%$51,885 -9.5%
        2011$4,850 +0.8%$57,331 -7.5%
        2010$4,813 +1.4%$61,980 -5.9%
        2009$4,745 +5.8%$65,866
        2008$4,487 $65,866 +10.8%
        2007-- $59,445 +6.5%
        2006$3,835 +4.8%$55,791 +5.3%
        2005$3,658 +2%$52,983 +2.9%
        2004$3,584 +11.4%$51,475 +12.3%
        2003$3,218 +0.3%$45,824
        2002$3,209 +2.2%$45,824 +2.8%
        2001$3,140 +13.3%$44,589 +9.9%
        2000$2,772 $40,584
        Find assessor info on the county website

        Monthly payment

        Est. payment

        Payment breakdown

        Explore the cost of this home by adjusting the details. Changes won't be saved.
        All calculations are estimates and provided by Zillow, Inc. for informational purposes only. Actual amounts may vary.
        HOA fees may include property taxes on listings classified as Co-Ops. Contact the listing agent and/or owner for fee details.
        See how much you could borrow to make a competitive offer.

        Climate risks

        Neighborhood: 60417

        Getting around

        0 / 100
        Car-Dependent
        25 / 100
        Somewhat Bikeable

        Nearby schools

        GreatSchools rating
        Schools provided by the listing agent
        • District: 201

        Source: MRED as distributed by MLS GRID. This data may not be complete. We recommend contacting the local school district to confirm school assignments for this home.

        A local agent can set up tours, give advice and negotiate with sellers.

        Browse local experts

        Similar homes