This home qualifies for 100% financing, making it an incredible opportunity to own a beautifully updated and maintained property with major system upgrades and the freedom of no HOA living. Improvements include brand-new HVAC units (2025), new windows throughout, a new water heater (2025), new septic lines installed and tank pumped 2025, giving buyers peace of mind for years to come. Home was totally renovated in last 5 years. Engineered hardwood floor on main for durability, every room has been redone with high end finishes. Enjoy thick granite countertops, subway tile backsplash, a deep farmhouse stainless-steel sink, gas cooktop, double ovens, and an abundance of new cabinetry, including unique and practical corner shelving that maximizes storage. The main level features a welcoming living room anchored by a white stone gas-starter fireplace, accented with shiplap detailing and complemented by custom wooden built-ins and a matching mantle—a true focal point of the home. A separate dining room provides an ideal space for gatherings, while the centrally located kitchen combines charm with functionality. The main level also includes a stylish half bath and a well-designed laundry room showcasing a shiplap wall and built-in wooden shelving around the washer and dryer—perfect for organization and convenience. A convenient door off the kitchen leads directly to the backyard, making grilling, outdoor dining, and entertaining a breeze. From the moment you step inside, you’ll appreciate the warmth of the hardwood floors, detailed crown molding, and the inviting layout designed for both everyday living and effortless entertaining. Upstairs, the primary suite is a true retreat with a tray ceiling and a custom walk-in closet with built-ins that maximize storage. The ensuite bath includes a dual vanity, accent shiplap wall, walk-in shower, and a relaxing soaking tub framed by a large frosted window for natural light and privacy. Two additional secondary bedrooms offer comfortable space, and the very large bonus room —features two windows, a closet, vaulted ceilings, and currently used as a bedroom—provides exceptional flexibility as the fourth bedroom, guest suite, home office, or recreation space. All secondary upstairs bedrooms are serviced by a well-appointed full bath with a shower/tub combo and glass shower doors. The backyard with the modern large covered patio is one of the standout features of this home. The welcoming patio overlooks the backyard and creates an inviting space for everyday outdoor living. The expansive, level backyard offers endless possibilities—plenty of room for pets, play structures, a garden, or an extended entertaining space. The firepit pit is a great place to gather on chilly evenings. Whether hosting gatherings, enjoying quiet mornings with coffee, or letting kids and pets run freely, this outdoor area truly elevates the property. With thoughtful updates, functional spaces, and impressive outdoor living, this home perfectly blends comfort, style, and convenience. Priced to sell quickly hurry to see this home before it's gone.
Closed
$405,000
2900 Emerald Springs Dr, Lawrenceville, GA 30045
4beds
1,956sqft
Single Family Residence, Residential
Built in 1997
0.56 Acres Lot
$397,600 Zestimate®
$207/sqft
$2,373 Estimated rent
Home value
$397,600
$366,000 - $433,000
$2,373/mo
Zestimate® history
Owner options
List your home for rent
$2,373/mo
Rent Zestimate®
Find your next renter with Zillow Rental Manager. Plus, with online applications, you can quickly screen prospective tenants – for free.
$2,373/mo
Rent Zestimate®
Refinance and save
$2,537/mo
Est. payment
Refinancing to a lower rate could help reduce your monthly payments and save thousands over the life of the loan.
$2,537/mo
Est. payment
Explore your selling options
Work with a Zillow partner agent
Leverage their expertise and Zillow's premium Showcase listings to get your home seen by more buyers.
Get startedList with your own agent
Get your home in front of millions of buyers by listing it on Zillow.
Learn how to do itSell it yourself
Take full control of how buyers see your home on Zillow by listing For Sale by Owner (FSBO).
List your homeWhat's special
Stylish half bathModern large covered patioShiplap detailingAbundance of new cabinetrySubway tile backsplashWalk-in showerDeep farmhouse stainless-steel sink
Zillow last checked:
Listing updated:
Listed by:
Mindy Cintron,
Keller Williams Realty Community Partners
Bought with:
Svetlana Bugera, 443795
Keller Williams Premier
Source: FMLS GA,MLS#: 7679897
Facts & features
Interior
Bedrooms & bathrooms
- Bedrooms: 4
- Bathrooms: 3
- Full bathrooms: 2
- 1/2 bathrooms: 1
Rooms
- Room types: Bonus Room
Primary bedroom
- Features: Other
- Level: Other
Bedroom
- Features: Other
Primary bathroom
- Features: Double Vanity, Separate Tub/Shower, Soaking Tub
Dining room
- Features: Seats 12+, Separate Dining Room
Kitchen
- Features: Cabinets White, Eat-in Kitchen, Pantry Walk-In, Stone Counters
Heating
- Central, Natural Gas
Cooling
- Ceiling Fan(s), Central Air
Appliances
- Included: Dishwasher, Double Oven, Dryer, Gas Cooktop, Microwave, Range Hood, Refrigerator, Self Cleaning Oven, Washer
- Laundry: Laundry Room, Main Level
Features
- Crown Molding, Double Vanity, Entrance Foyer, High Speed Internet, Recessed Lighting, Tray Ceiling(s), Vaulted Ceiling(s), Walk-In Closet(s)
- Flooring: Carpet, Hardwood
- Windows: Window Treatments
- Basement: None
- Number of fireplaces: 1
- Fireplace features: Brick, Gas Starter, Living Room
- Common walls with other units/homes: No Common Walls
Interior area
- Total structure area: 1,956
- Total interior livable area: 1,956 sqft
- Finished area above ground: 1,956
Property
Parking
- Total spaces: 2
- Parking features: Covered, Driveway, Garage, Garage Door Opener, Garage Faces Front, Kitchen Level
- Garage spaces: 2
- Has uncovered spaces: Yes
Accessibility
- Accessibility features: None
Features
- Levels: Two
- Stories: 2
- Patio & porch: Covered, Front Porch, Patio, Rear Porch
- Exterior features: Lighting, Storage
- Pool features: None
- Spa features: None
- Fencing: Back Yard
- Has view: Yes
- View description: Trees/Woods
- Waterfront features: None
- Body of water: None
Lot
- Size: 0.56 Acres
- Dimensions: 101x242x102x242
- Features: Back Yard, Corner Lot, Front Yard, Landscaped, Level, Wooded
Details
- Additional structures: None
- Parcel number: R5229 033
- Other equipment: None
- Horse amenities: None
Construction
Type & style
- Home type: SingleFamily
- Architectural style: Traditional
- Property subtype: Single Family Residence, Residential
Materials
- Brick Front
- Foundation: Slab
- Roof: Composition
Condition
- Resale
- New construction: No
- Year built: 1997
Utilities & green energy
- Electric: 110 Volts, 220 Volts
- Sewer: Septic Tank
- Water: Public
- Utilities for property: Cable Available, Electricity Available, Natural Gas Available, Phone Available, Water Available
Green energy
- Energy efficient items: None
- Energy generation: None
Community & HOA
Community
- Features: None
- Security: Carbon Monoxide Detector(s), Fire Alarm, Security System Owned, Smoke Detector(s)
- Subdivision: Emerald Springs
HOA
- Has HOA: No
Location
- Region: Lawrenceville
Financial & listing details
- Price per square foot: $207/sqft
- Tax assessed value: $432,700
- Annual tax amount: $5,837
- Date on market: 11/17/2025
- Cumulative days on market: 29 days
- Electric utility on property: Yes
- Road surface type: Asphalt
Price history
| Date | Event | Price |
|---|---|---|
| 1/16/2026 | Sold | $405,000+1.3%$207/sqft |
Source:  FMLS GA #7679897 Report a problem FMLS GA #7679897 Report a problem | ||
| 12/24/2025 | Pending sale | $399,900$204/sqft |
Source: FMLS GA #7679897 Report a problem | ||
| 11/19/2025 | Price change | $399,900-5.9%$204/sqft |
Source: FMLS GA #7679897 Report a problem | ||
| 10/18/2023 | Pending sale | $425,000$217/sqft |
Source:  GAMLS #10212149 Report a problem GAMLS #10212149 Report a problem | ||
| 10/13/2023 | Contingent | $425,000$217/sqft |
Source: GAMLS #10212149 Report a problem | ||
| 10/4/2023 | Listed for sale | $425,000+54.6%$217/sqft |
Source: FMLS GA #7284930 Report a problem | ||
| 1/29/2021 | Sold | $274,900+36.4%$141/sqft |
Source: Public Record Report a problem | ||
| 4/23/2018 | Sold | $201,500-1.7%$103/sqft |
Source:  FMLS GA #5978292 Report a problem FMLS GA #5978292 Report a problem | ||
| 3/17/2018 | Pending sale | $205,000$105/sqft |
Source: Keller Williams Rlty Atl. Part #8340423 Report a problem | ||
| 3/12/2018 | Price change | $205,000+5.1%$105/sqft |
Source: KELLER WILLIAMS REALTY ATL PART #5978292 Report a problem | ||
| 3/5/2018 | Price change | $195,000-1.3%$100/sqft |
Source: Owner Report a problem | ||
| 2/22/2018 | Price change | $197,500-0.3%$101/sqft |
Source: Owner Report a problem | ||
| 2/15/2018 | Price change | $198,000-0.5%$101/sqft |
Source: Owner Report a problem | ||
| 2/10/2018 | Price change | $199,000-2.9%$102/sqft |
Source: Owner Report a problem | ||
| 2/2/2018 | Price change | $205,000+5.1%$105/sqft |
Source: Owner Report a problem | ||
| 1/1/2018 | Price change | $195,000-2%$100/sqft |
Source: Owner Report a problem | ||
| 12/18/2017 | Price change | $199,000+4.2%$102/sqft |
Source: Owner Report a problem | ||
| 11/16/2017 | Listed for sale | $191,000+65.4%$98/sqft |
Source: Owner Report a problem | ||
| 11/17/1997 | Sold | $115,500$59/sqft |
Source: Public Record Report a problem | ||
Public tax history
| Year | Property taxes | Tax assessment |
|---|---|---|
| 2025 | $5,837 +2.1% | $173,080 +8.1% |
| 2024 | $5,716 +32.3% | $160,040 +7.1% |
| 2023 | $4,321 +1.2% | $149,440 +35.9% |
| 2022 | $4,271 +25.1% | $109,960 +5.3% |
| 2021 | $3,413 +17.7% | $104,400 +31.3% |
| 2020 | $2,899 +2.2% | $79,520 +11.6% |
| 2019 | $2,837 | $71,280 |
| 2018 | $2,837 +34.8% | $71,280 +13.2% |
| 2016 | $2,105 +13% | $62,960 +22.8% |
| 2015 | $1,862 | $51,280 +7.3% |
| 2014 | $1,862 +8.5% | $47,800 +7.9% |
| 2013 | $1,717 | $44,320 -8.2% |
| 2012 | -- | $48,280 |
| 2011 | -- | $48,280 -27.8% |
| 2010 | -- | $66,880 |
| 2009 | -- | $66,880 |
| 2007 | -- | $66,880 +18.2% |
| 2006 | -- | $56,560 |
| 2005 | -- | $56,560 |
| 2004 | $662 +15.6% | $56,560 +18.2% |
| 2003 | $573 -49.8% | $47,840 |
| 2002 | $1,141 -5.6% | $47,840 |
| 2001 | $1,208 | $47,840 |
Find assessor info on the county website
Neighborhood: 30045
Nearby homes
- $349,3003 bd2 ba1.5k sqft2890 Emerald Springs Dr, Lawrenceville, GA 30045Off Market
- $313,4003 bd2 ba1.5k sqft2910 Emerald Springs Dr, Lawrenceville, GA 30045Off Market
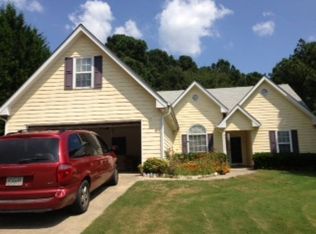
- $369,5003 bd3 ba2.2k sqft2880 Emerald Springs Dr, Lawrenceville, GA 30045Off Market
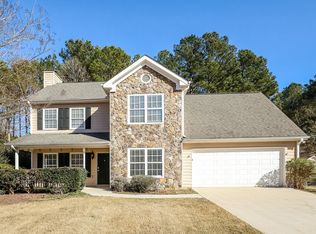
- $352,0003 bd2 ba1.5k sqft2920 Emerald Springs Dr, Lawrenceville, GA 30045Off Market
- $325,9003 bd2 ba1.5k sqft2905 Emerald Springs Dr, Lawrenceville, GA 30045Off Market
- $361,1004 bd2 ba1.8k sqft2870 Emerald Springs Dr, Lawrenceville, GA 30045Off Market
- $335,8003 bd2 ba1.7k sqft2895 Emerald Springs Dr, Lawrenceville, GA 30045Off Market
- $353,1003 bd2 ba1.7k sqft2930 Emerald Springs Dr, Lawrenceville, GA 30045Off Market
Nearby schools
GreatSchools rating
- 7/10W. J. Cooper Elementary SchoolGrades: PK-5Distance: 1.8 mi
- 7/10McConnell Middle SchoolGrades: 6-8Distance: 1.9 mi
- 7/10Archer High SchoolGrades: 9-12Distance: 1.2 mi
Schools provided by the listing agent
- Elementary: Cooper
- Middle: McConnell
- High: Archer
Source: FMLS GA. This data may not be complete. We recommend contacting the local school district to confirm school assignments for this home.
Get a cash offer in 3 minutes
Find out how much your home could sell for in as little as 3 minutes with a no-obligation cash offer.
Estimated market value
$397,600
Get a cash offer in 3 minutes
Find out how much your home could sell for in as little as 3 minutes with a no-obligation cash offer.
Estimated market value
$397,600
- Georgia
- Gwinnett County
- Lawrenceville
- 30045
- 2900 Emerald Springs Dr
Nearby cities
Nearby zip codes
Other Lawrenceville Topics
