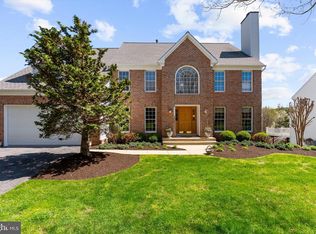
Stunning brick front colonial in Turf Valley Overlook! This home is located on a premium corner lot and features great upgrades throughout including rich, Brazilian cherry hardwood floors and neutral paint. A bright and sunny two-story foyer sets the tone for an open and airy floor plan. The chef's kitchen features on-trend white cabinets, luxurious granite countertops and a sunny breakfast room that leads to a relaxing sunroom with cathedral ceilings and walls of windows. An impressive two-story family room features a two-sided gas fireplace and plenty of room for casual living. The formal living room and formal dining room boast crown molding and are great for entertaining. The main level features a bedroom/office and full bath for ultimate flexibility with the floor plan. The upper level offers four spacious bedrooms, all with hardwood floors and cathedral ceilings. Double doors lead to the primary bedroom suite with sitting area, a large walk-in closet and a full bathroom with double sink/vanity, jetted soaking tub and separate shower. The finished, walk-out lower level features a large recreation room with a gas fireplace and a bar, a bonus room that is ideal for a guest suite or another home office, a large full bath and ample storage. Relax on the low maintenance deck overlooking the backyard and parkland! Turf Valley is ideally located near shopping, recreation, major commuter routes and top ranked schools!
Sold for $1,185,000
$1,185,000
2900 Excelsior Springs Ct, Ellicott City, MD 21042
5beds
4,992sqft
Single Family Residence
Built in 1992
0.33 Acres Lot
$1,229,500 Zestimate®
$237/sqft
$5,738 Estimated rent
Home value
$1,229,500
$1.17M - $1.29M
$5,738/mo
Zestimate® history
Owner options
List your home for rent
$5,738/mo
Rent Zestimate®
Find your next renter with Zillow Rental Manager. Plus, with online applications, you can quickly screen prospective tenants – for free.
$5,738/mo
Rent Zestimate®
Refinance and save
$6,446/mo
Est. payment
Refinancing to a lower rate could help reduce your monthly payments and save thousands over the life of the loan.
$6,446/mo
Est. payment
Explore your selling options
Work with a Zillow partner agent
Leverage their expertise and Zillow's premium Showcase listings to get your home seen by more buyers.
Get startedList with your own agent
Get your home in front of millions of buyers by listing it on Zillow.
Learn how to do itSell it yourself
Take full control of how buyers see your home on Zillow by listing For Sale by Owner (FSBO).
List your homeWhat's special
Zillow last checked:
Listing updated:
Listed by:
Robert Kinnear 410-409-9932,
RE/MAX Advantage Realty,
Listing Team: Team Kinnear
Bought with:
Ms. Bunmi Akinyosoye, BR40000350
Samson Properties
Source: Bright MLS,MLS#: MDHW2040944
Facts & features
Interior
Bedrooms & bathrooms
- Bedrooms: 5
- Bathrooms: 4
- Full bathrooms: 4
- Main level bathrooms: 1
- Main level bedrooms: 1
Rooms
- Room types: Living Room, Dining Room, Primary Bedroom, Bedroom 2, Bedroom 3, Bedroom 4, Bedroom 5, Kitchen, Family Room, Foyer, Breakfast Room, Laundry, Office, Recreation Room, Workshop, Bathroom 2, Primary Bathroom, Full Bath
Basement
- Area: 1784
Heating
- Forced Air, Natural Gas, Electric
Cooling
- Central Air, Electric
Appliances
- Included: Cooktop, Dishwasher, Disposal, Dryer, Ice Maker, Microwave, Oven, Refrigerator, Surface Unit, Down Draft, Double Oven, Washer, Water Heater, Gas Water Heater
- Laundry: Has Laundry, Main Level, Laundry Room
Features
- Family Room Off Kitchen, Kitchen Island, Eat-in Kitchen, Chair Railings, Crown Molding, Upgraded Countertops, Primary Bath(s), Recessed Lighting, Open Floorplan, Attic, Breakfast Area, Ceiling Fan(s), Entry Level Bedroom, Formal/Separate Dining Room, Pantry, Bathroom - Tub Shower, Walk-In Closet(s), Double/Dual Staircase, 2 Story Ceilings, 9'+ Ceilings, Cathedral Ceiling(s)
- Flooring: Carpet, Ceramic Tile, Hardwood, Laminate, Wood
- Doors: French Doors, Six Panel
- Windows: Double Pane Windows, Insulated Windows, Screens, Skylight(s)
- Basement: Full,Finished,Interior Entry,Walk-Out Access
- Number of fireplaces: 2
- Fireplace features: Gas/Propane
Interior area
- Total structure area: 5,436
- Total interior livable area: 4,992 sqft
- Finished area above ground: 3,652
- Finished area below ground: 1,340
Property
Parking
- Total spaces: 2
- Parking features: Garage Door Opener, Garage Faces Front, Attached
- Attached garage spaces: 2
- Details: Garage Sqft: 400
Accessibility
- Accessibility features: None
Features
- Levels: Three
- Stories: 3
- Patio & porch: Deck, Porch
- Exterior features: Play Area
- Pool features: None
- Has view: Yes
- View description: Trees/Woods, Garden
Lot
- Size: 0.33 Acres
- Features: Backs to Trees, Backs - Parkland
Details
- Additional structures: Above Grade, Below Grade
- Parcel number: 1402360713
- Zoning: R20
- Special conditions: Standard
Construction
Type & style
- Home type: SingleFamily
- Architectural style: Colonial
- Property subtype: Single Family Residence
Materials
- Brick, Vinyl Siding
- Foundation: Other
- Roof: Architectural Shingle
Condition
- Excellent
- New construction: No
- Year built: 1992
Details
- Builder name: Trinity Homes
Utilities & green energy
- Sewer: Public Sewer
- Water: Public
Community & HOA
Community
- Security: Security System
- Subdivision: Turf Valley Overlook
HOA
- Has HOA: Yes
- Amenities included: Common Grounds
- Services included: Common Area Maintenance, Management, Reserve Funds
- HOA fee: $350 annually
- HOA name: TURF VALLEY OVERLOOK SECTION II, AREA II
Location
- Region: Ellicott City
Financial & listing details
- Price per square foot: $237/sqft
- Tax assessed value: $826,800
- Annual tax amount: $11,975
- Date on market: 6/7/2024
- Listing agreement: Exclusive Right To Sell
- Listing terms: Cash,Conventional,FHA,VA Loan,Other,Private Financing Available
- Ownership: Fee Simple
Price history
| Date | Event | Price |
|---|---|---|
| 7/30/2024 | Sold | $1,185,000-0.8%$237/sqft |
Source:  Bright MLS #MDHW2040944 Report a problem Bright MLS #MDHW2040944 Report a problem | ||
| 6/12/2024 | Pending sale | $1,195,000$239/sqft |
Source: Bright MLS #MDHW2040944 Report a problem | ||
| 6/7/2024 | Listed for sale | $1,195,000+61.5%$239/sqft |
Source: Bright MLS #MDHW2040944 Report a problem | ||
| 9/8/2015 | Sold | $740,000-1.3%$148/sqft |
Source: Public Record Report a problem | ||
| 7/28/2015 | Price change | $750,000-3.2%$150/sqft |
Source: Keller Williams - Ellicott City #HW8663168 Report a problem | ||
| 6/12/2015 | Listed for sale | $775,000$155/sqft |
Source: Keller Williams Integrity #HW8663168 Report a problem | ||
Public tax history
| Year | Property taxes | Tax assessment |
|---|---|---|
| 2025 | -- | $918,400 +11.1% |
| 2024 | $9,310 +3.5% | $826,800 +3.5% |
| 2023 | $8,995 +3.6% | $798,867 -3.4% |
| 2022 | $8,681 +3.8% | $826,800 +11.3% |
| 2021 | $8,366 +2.3% | $743,000 +2.3% |
| 2020 | $8,177 +2.4% | $726,167 -2.3% |
| 2019 | $7,987 -5.2% | $743,000 +7.3% |
| 2018 | $8,421 -14.8% | $692,500 |
| 2017 | $9,885 | $692,500 +8.8% |
| 2016 | -- | $636,633 +4.6% |
| 2015 | -- | $608,700 |
| 2014 | -- | $608,700 |
| 2013 | -- | $608,700 -2.3% |
| 2012 | -- | $622,800 |
| 2011 | -- | $622,800 |
| 2010 | -- | $622,800 -22.6% |
| 2009 | -- | $804,980 +10.5% |
| 2008 | -- | $728,442 +9% |
| 2007 | -- | $668,573 +16.2% |
| 2006 | -- | $575,370 +14.2% |
| 2005 | -- | $503,742 +16.6% |
| 2004 | -- | $432,116 +19.9% |
| 2003 | -- | $360,490 +3.1% |
| 2002 | -- | $349,570 +3.2% |
| 2001 | -- | $338,650 +158.3% |
| 2000 | -- | $131,090 |
Find assessor info on the county website
Neighborhood: 21042
Nearby homes
- $1,190,0005 bd4 ba5.2k sqft2904 Excelsior Springs Ct, Ellicott City, MD 21042Sold
- $885,600-- bd2 ba2.8k sqft2901 Excelsior Springs Ct, Ellicott City, MD 21042Off Market
- $1,039,900-- bd3 ba3.7k sqft2908 Excelsior Springs Ct, Ellicott City, MD 21042Off Market
- $960,4004 bd4 ba4.6k sqft2886 Pebble Beach Dr, Ellicott City, MD 21042Off Market
- $1,150,0006 bd5 ba5.3k sqft2882 Pebble Beach Dr, Ellicott City, MD 21042Sold
- $1,095,5005 bd4 ba4.4k sqft2877 Pebble Beach Dr, Ellicott City, MD 21042Off Market
- $1,256,7006 bd5 ba6k sqft2905 Excelsior Springs Ct, Ellicott City, MD 21042Off Market
- $1,199,8004 bd5 ba4.9k sqft2912 Excelsior Springs Ct, Ellicott City, MD 21042Off Market
Nearby schools
GreatSchools rating
- 8/10Manor Woods Elementary SchoolGrades: K-5Distance: 1.7 mi
- 9/10Mount View Middle SchoolGrades: 6-8Distance: 3.6 mi
- 10/10Marriotts Ridge High SchoolGrades: 9-12Distance: 3.5 mi
Schools provided by the listing agent
- Elementary: Manor Woods
- Middle: Mount View
- High: Marriotts Ridge
- District: Howard County Public School System
Source: Bright MLS. This data may not be complete. We recommend contacting the local school district to confirm school assignments for this home.
Get a cash offer in 3 minutes
Find out how much your home could sell for in as little as 3 minutes with a no-obligation cash offer.
Estimated market value
$1,229,500
Get a cash offer in 3 minutes
Find out how much your home could sell for in as little as 3 minutes with a no-obligation cash offer.
Estimated market value
$1,229,500
- Maryland
- Howard County
- Ellicott City
- 21042
- 2900 Excelsior Springs Ct
Nearby cities
Nearby zip codes
Other Ellicott City Topics
