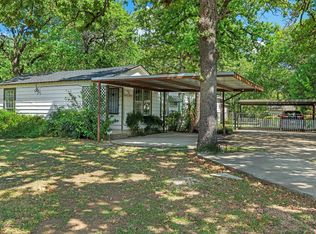
Welcome home to this beautifully maintained, single-story Craftsman-style gem in the popular Burchill Addition! Built in 2019, this move-in ready 4-bedroom, 2-bathroom home offers 1,833 sq ft of comfortable living space on a desirable corner lot. Ideal for families, first-time buyers, or investors seeking modern construction, low maintenance, and excellent curb appeal in a growing Fort Worth neighborhood.
Step inside to an inviting open-concept layout that seamlessly connects the living, dining, and kitchen areas—ideal for everyday living and entertaining. Natural light floods the spacious interiors, highlighting thoughtful finishes including granite counters, decorative lighting, and durable concrete flooring. The well-appointed kitchen features modern conveniences with all appliances staying (including refrigerator and stove), making it easy to start cooking from day one.
The primary suite provides a private retreat, while the three additional bedrooms offer flexibility for family members, guests, a home office, or hobby space. Two full bathrooms ensure convenience for everyone in the household. Smart home features and high-speed internet readiness add modern touches for today's lifestyle.
Outside, the corner lot position enhances privacy and presence with extra yard space on multiple sides. Enjoy the generous backyard for outdoor gatherings, play, gardening, or simply relaxing. A 2-car garage provides secure parking and additional storage.
Located in Burchill Addition Tarrant County, ZIP 76105, you're conveniently close to local amenities, schools including Ta Sims Elementary, parks, shopping, dining, and major roadways for easy access to downtown Fort Worth, Dallas, and beyond. This turnkey property combines contemporary comforts with strong value in an up-and-coming community.
For sale
Price cut: $7.5K (8/24)
$290,000
2900 Fitzhugh Ave, Fort Worth, TX 76105
4beds
1,833sqft
Single Family Residence
Built in 2019
5,880 Square Feet Lot
$289,100 Zestimate®
$158/sqft
$-- HOA
What's special
Granite countersSmart home featuresDesirable corner lotHigh-speed internet readinessDecorative lightingInviting open-concept layoutWell-appointed kitchen
- 69 days
- 465
- 35
Zillow last checked:
Listing updated:
Listed by:
Michael Moos 0757237 (817)594-8183,
Trinity Country Real Estate 817-594-8183,
Chree Young 0841697 501-258-2990,
Trinity Country Real Estate
Source: NTREIS,MLS#: 21308876
Facts & features
Interior
Bedrooms & bathrooms
- Bedrooms: 4
- Bathrooms: 2
- Full bathrooms: 2
Primary bedroom
- Features: Ceiling Fan(s)
- Level: First
- Dimensions: 12 x 17
Bedroom
- Level: First
- Dimensions: 10 x 13
Bedroom
- Level: First
- Dimensions: 10 x 7
Bedroom
- Level: First
- Dimensions: 12 x 7
Kitchen
- Features: Breakfast Bar, Pantry
- Level: First
- Dimensions: 9 x 12
Living room
- Level: First
- Dimensions: 19 x 10
Heating
- Central
Cooling
- Central Air
Appliances
- Included: Dryer, Dishwasher, Electric Cooktop, Electric Oven, Refrigerator, Washer
- Laundry: In Kitchen
Features
- Decorative/Designer Lighting Fixtures, Double Vanity, Eat-in Kitchen, Granite Counters, Open Floorplan, Smart Home
- Flooring: Concrete, Ceramic Tile
- Has basement: No
- Has fireplace: No
Interior area
- Total interior livable area: 1,833 sqft
Video & virtual tour
Property
Parking
- Total spaces: 4
- Parking features: Additional Parking
- Attached garage spaces: 2
- Carport spaces: 2
Features
- Levels: One
- Stories: 1
- Pool features: None
- Fencing: Back Yard,Wood
Lot
- Size: 5,880 Square Feet
Details
- Parcel number: 00376221
Construction
Type & style
- Home type: SingleFamily
- Architectural style: Detached
- Property subtype: Single Family Residence
- Attached to another structure: Yes
Materials
- Roof: Shingle
Condition
- Year built: 2019
Utilities & green energy
- Water: Public
- Utilities for property: Water Available
Community & HOA
Community
- Security: Security System Owned, Smoke Detector(s)
- Subdivision: Burchill Add
HOA
- Has HOA: No
Location
- Region: Fort Worth
Financial & listing details
- Price per square foot: $158/sqft
- Tax assessed value: $338,310
- Annual tax amount: $7,591
- Date on market: 6/22/2026
- Cumulative days on market: 322 days
- Listing terms: Cash,Conventional,FHA,VA Loan
Estimated market value
$289,100
$275,000 - $304,000
$2,288/mo
Price history
| Date | Event | Price |
|---|---|---|
| 8/24/2026 | Price change | $290,000-2.5%$158/sqft |
Source: NTREIS #21308876 Report a problem | ||
| 7/20/2026 | Price change | $297,500-0.5%$162/sqft |
Source: NTREIS #21308876 Report a problem | ||
| 6/22/2026 | Listed for sale | $299,000+1.4%$163/sqft |
Source: NTREIS #21308876 Report a problem | ||
| 6/1/2026 | Listing removed | $295,000$161/sqft |
Source: eXp Realty #21250706 Report a problem | ||
| 4/28/2026 | Price change | $295,000-1.7%$161/sqft |
Source: eXp Realty #21250706 Report a problem | ||
| 4/25/2026 | Listed for sale | $300,000$164/sqft |
Source: NTREIS #21250706 Report a problem | ||
| 4/24/2026 | Listing removed | $300,000$164/sqft |
Source: eXp Realty #21062012 Report a problem | ||
| 1/13/2026 | Price change | $300,000-4.8%$164/sqft |
Source: NTREIS #21062012 Report a problem | ||
| 12/6/2025 | Price change | $315,000-3.1%$172/sqft |
Source: NTREIS #21062012 Report a problem | ||
| 9/19/2025 | Listed for sale | $325,000+71.1%$177/sqft |
Source: NTREIS #21062012 Report a problem | ||
| 2/24/2020 | Sold | -- |
Source: Agent Provided Report a problem | ||
| 1/30/2020 | Pending sale | $190,000$104/sqft |
Source: Keller Williams Arlington #14244595 Report a problem | ||
| 1/17/2020 | Price change | $190,000-3.6%$104/sqft |
Source: Keller Williams Arlington #14244595 Report a problem | ||
| 12/19/2019 | Listed for sale | $197,000$107/sqft |
Source: Keller Williams Arlington #14244595 Report a problem | ||
Public tax history
| Year | Property taxes | Tax assessment |
|---|---|---|
| 2025 | $7,406 -2.4% | $338,310 |
| 2024 | $7,591 +3.6% | $338,310 +4.5% |
| 2023 | $7,324 +15.4% | $323,688 +32.6% |
| 2022 | $6,345 +6.8% | $244,064 +10.4% |
| 2021 | $5,942 +40.1% | $221,057 +43% |
| 2020 | $4,240 +3103.7% | $154,569 +2991.4% |
| 2019 | $132 -3.8% | $5,000 |
| 2018 | $138 +146.9% | $5,000 +150% |
| 2017 | $56 -1.7% | $2,000 |
| 2016 | $57 -0.2% | $2,000 |
| 2015 | $57 | $2,000 |
| 2014 | $57 | $2,000 |
| 2013 | -- | $2,000 |
| 2012 | -- | $2,000 |
| 2011 | -- | $2,000 |
| 2010 | -- | $2,000 |
| 2009 | -- | $2,000 |
| 2008 | -- | $2,000 |
| 2007 | -- | $2,000 |
| 2006 | -- | $2,000 |
| 2005 | -- | $2,000 |
| 2004 | -- | $2,000 |
| 2003 | -- | $2,000 |
| 2002 | -- | $2,000 |
| 2001 | -- | $2,000 |
| 2000 | -- | $2,000 |
Find assessor info on the county website
Monthly payment
Est. payment
Payment breakdown
Explore the cost of this home by adjusting the details. Changes won't be saved.Climate risks
Neighborhood: Burchill
Nearby schools
Schools provided by the listing agent
- Elementary: Ta Sims
- Middle: James
- High: Polytechni
- District: Fort Worth ISD
Source: NTREIS. This data may not be complete. We recommend contacting the local school district to confirm school assignments for this home.

Similar homes
- $239,0004 bd2 ba1.7k sqft2421 Langston St, Fort Worth, TX 76105For Sale
 MLS ID #21340446, Tonya Green. NTREIS
 - $295,0003 bd2 ba1.6k sqft5016 Saint Lawrence Rd, Fort Worth, TX 76103For Sale
 MLS ID #21331543, Jennifer Evalle. NTREIS
 - $325,0003 bd3 ba2.1k sqft4825 Barnett St, Fort Worth, TX 76103For Sale
 MLS ID #21358559, Vivian Tejeda. NTREIS
 - $319,0003 bd2 ba1.9k sqft5325 Trentman St, Fort Worth, TX 76119For Sale
 MLS ID #21207932, Cynthia Favela. NTREIS
